
Key features
- Zero-crossing technique for stable, reliable measurements.
- Automatic gain control for repeatable corrosion monitoring.
- Built-in temperature compensation to measure up to 540 °C (1000 °F).
- Thickness, A-scan, B-scan, min/max and differential modes.
- Data logger for hundreds of thousands of readings with A-scan, B-scan and MicroGrid attachments.
- One-handed operation and «Flip» display for left- and right-handed users.
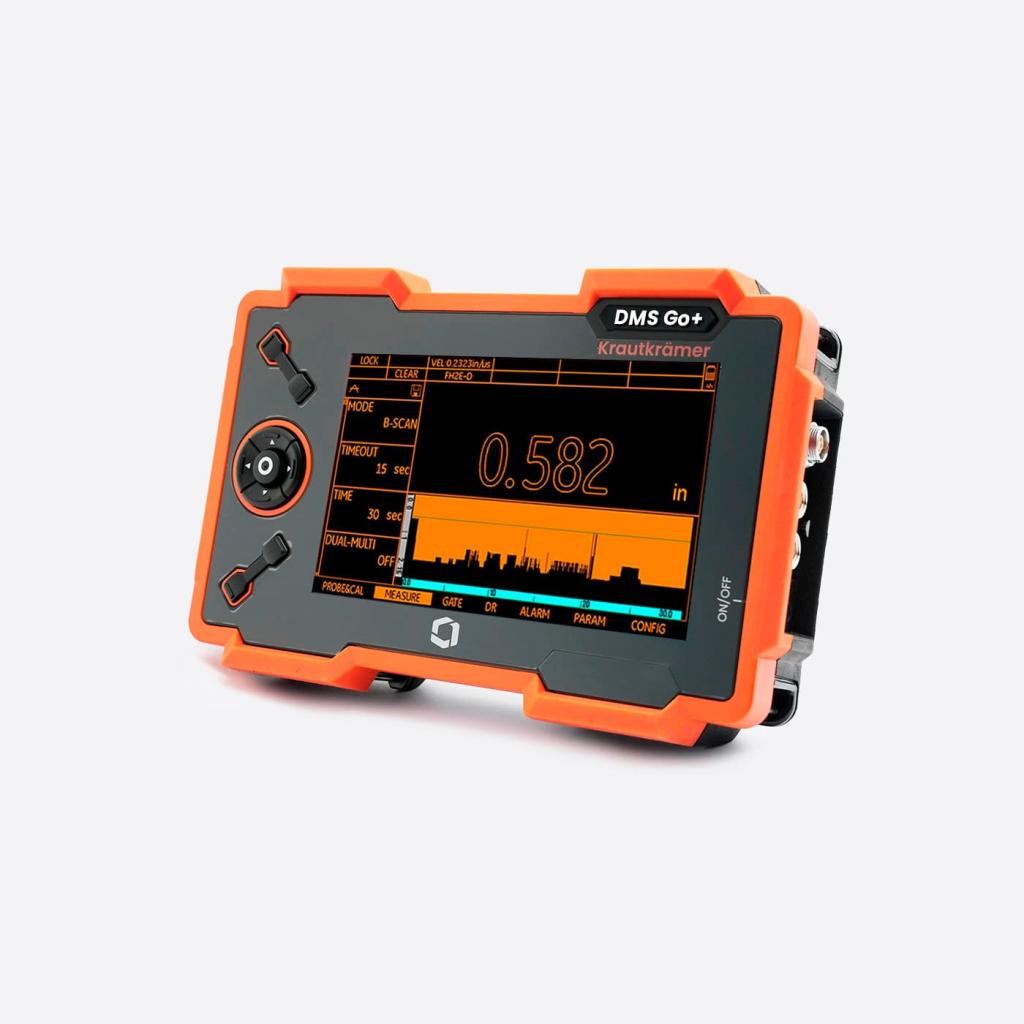
Display5" · 800 × 480 px
Weight with battery850 g
Battery lifeOver 8 h
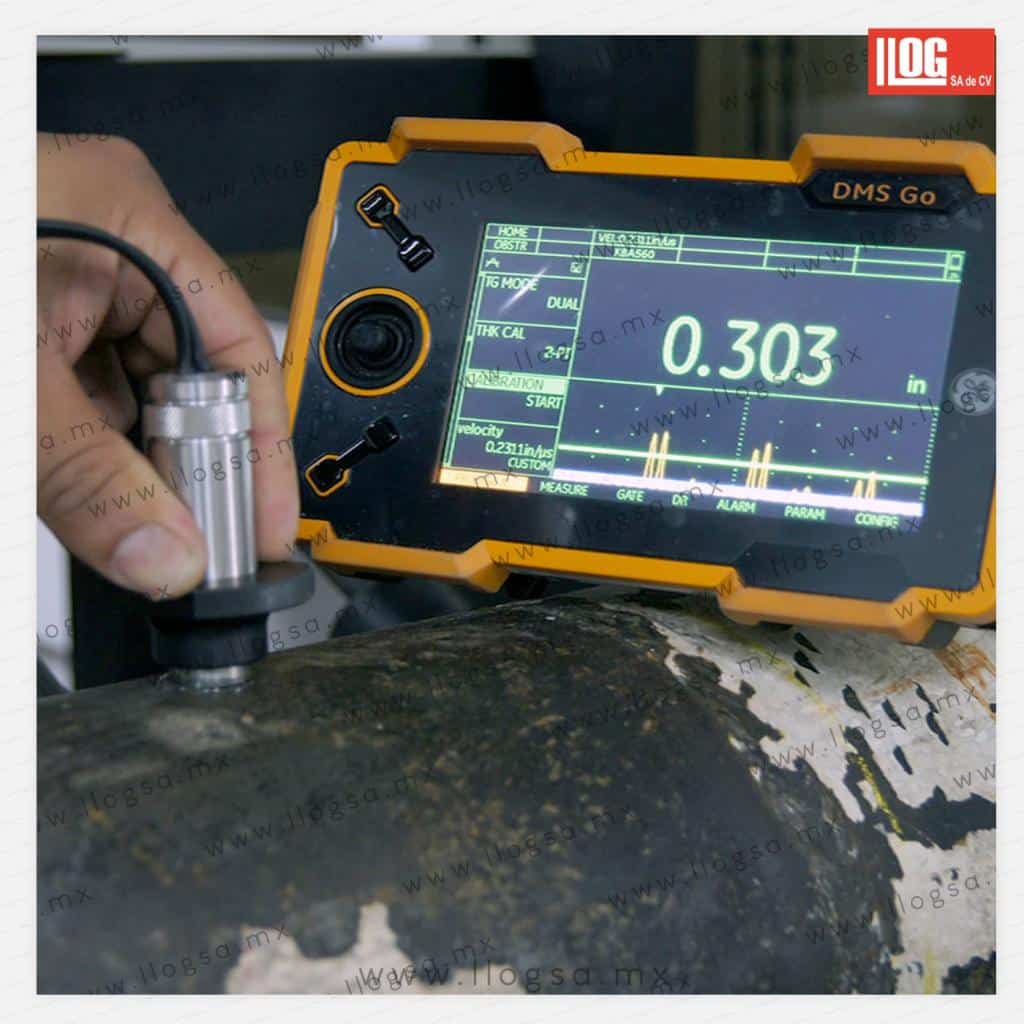
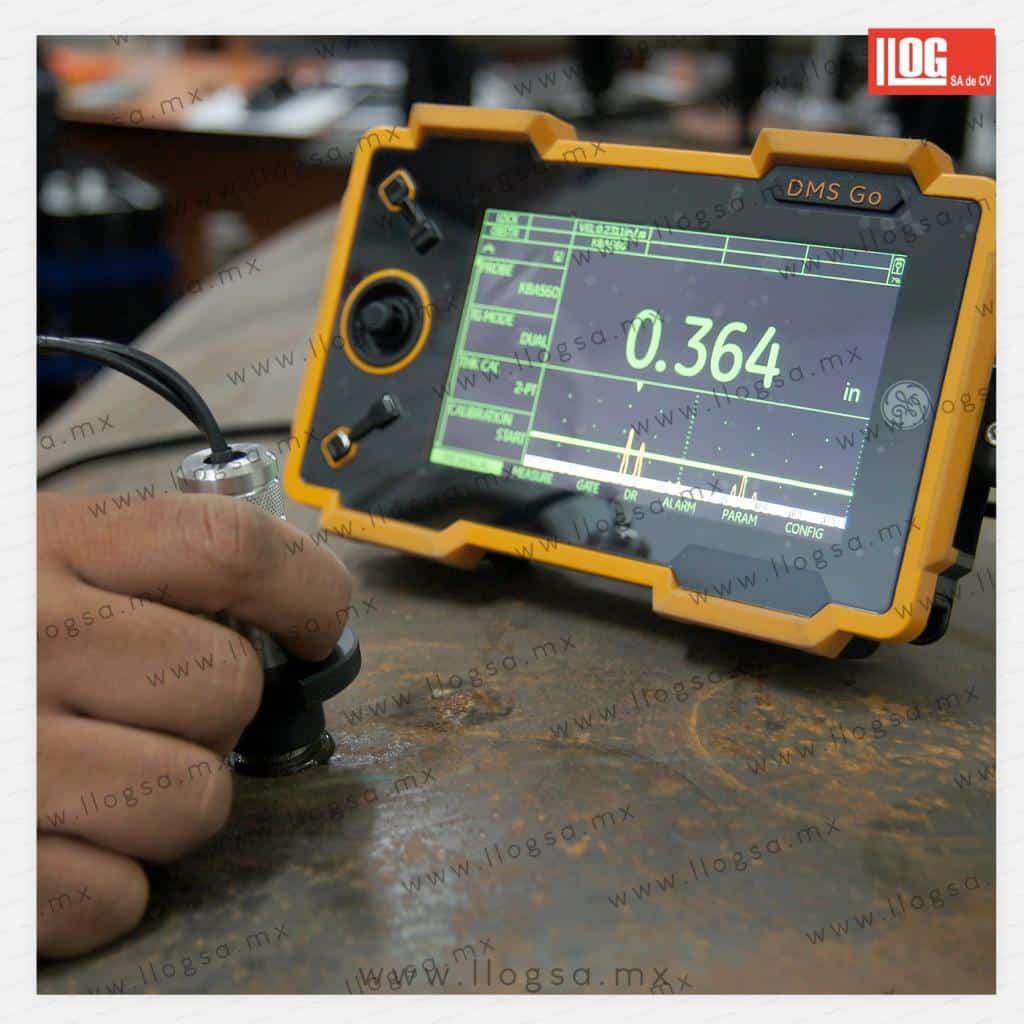
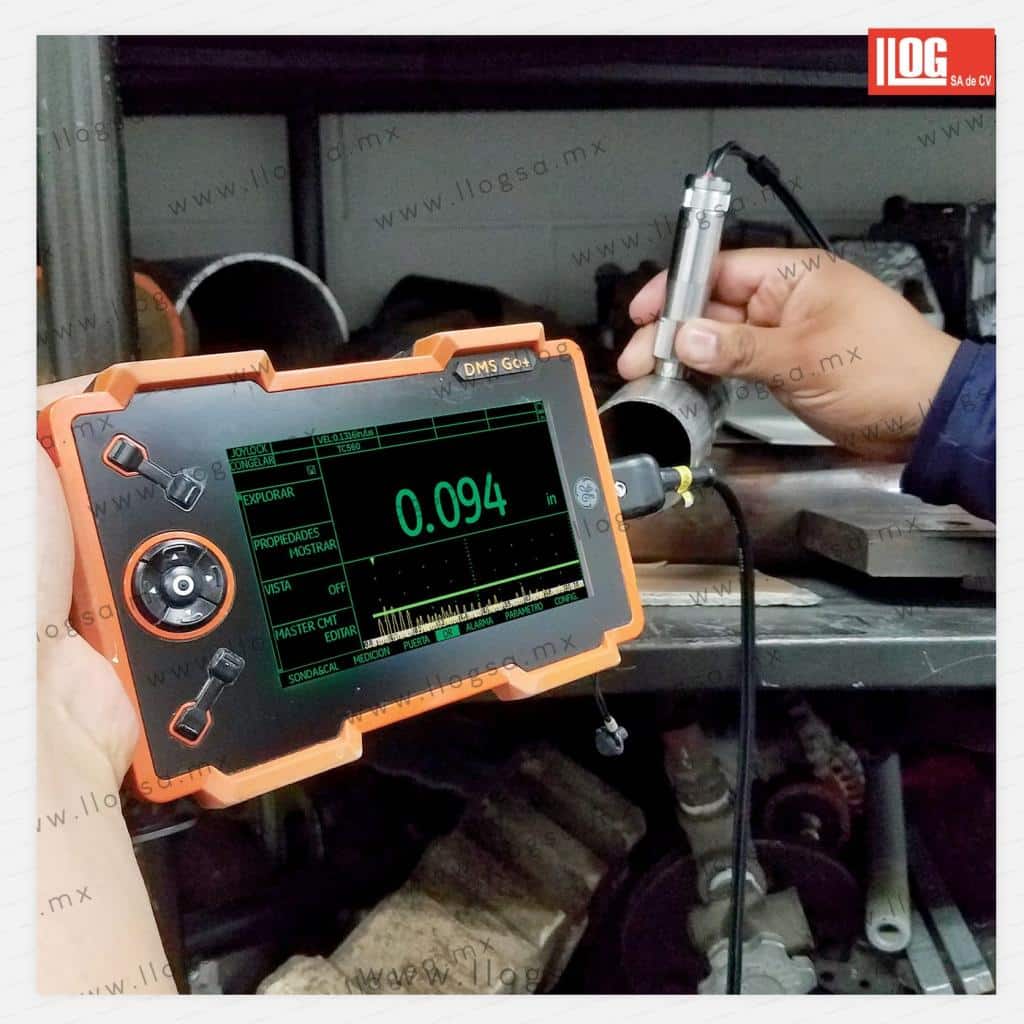
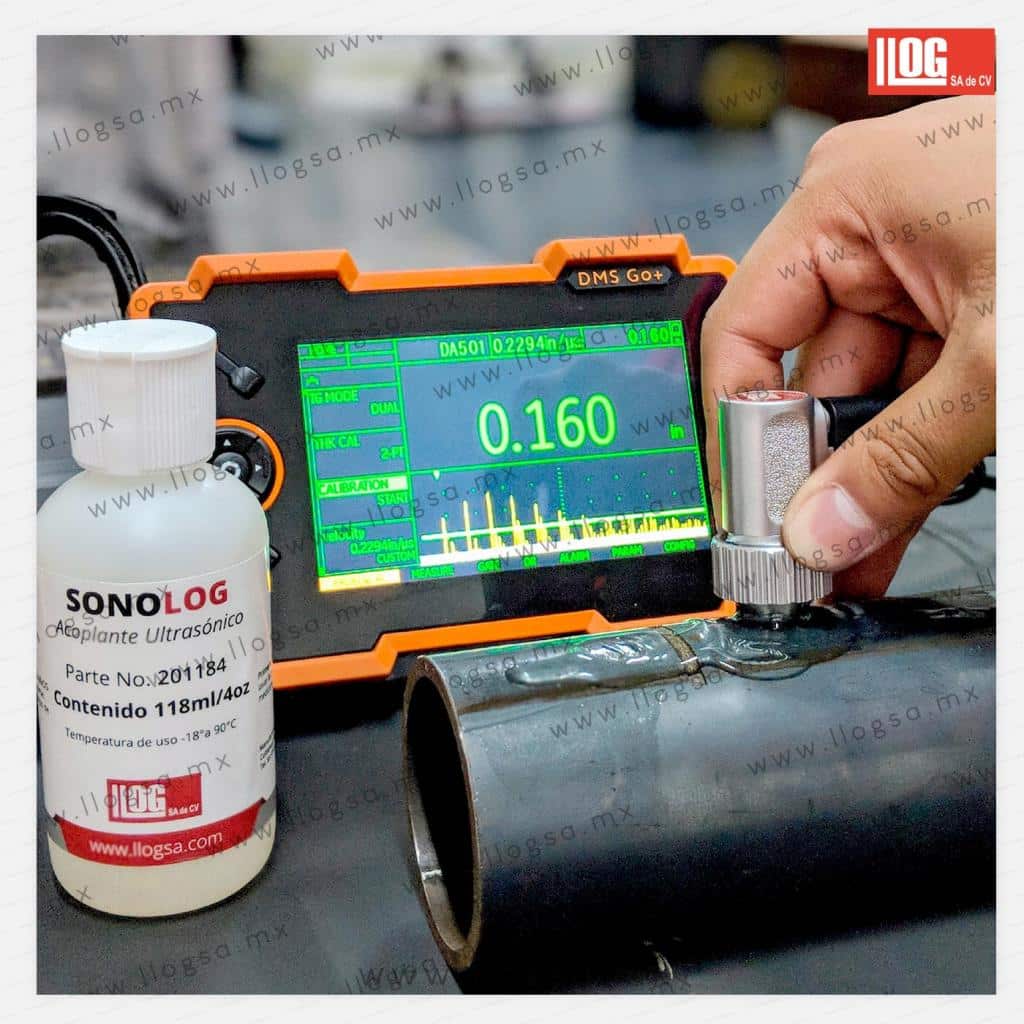
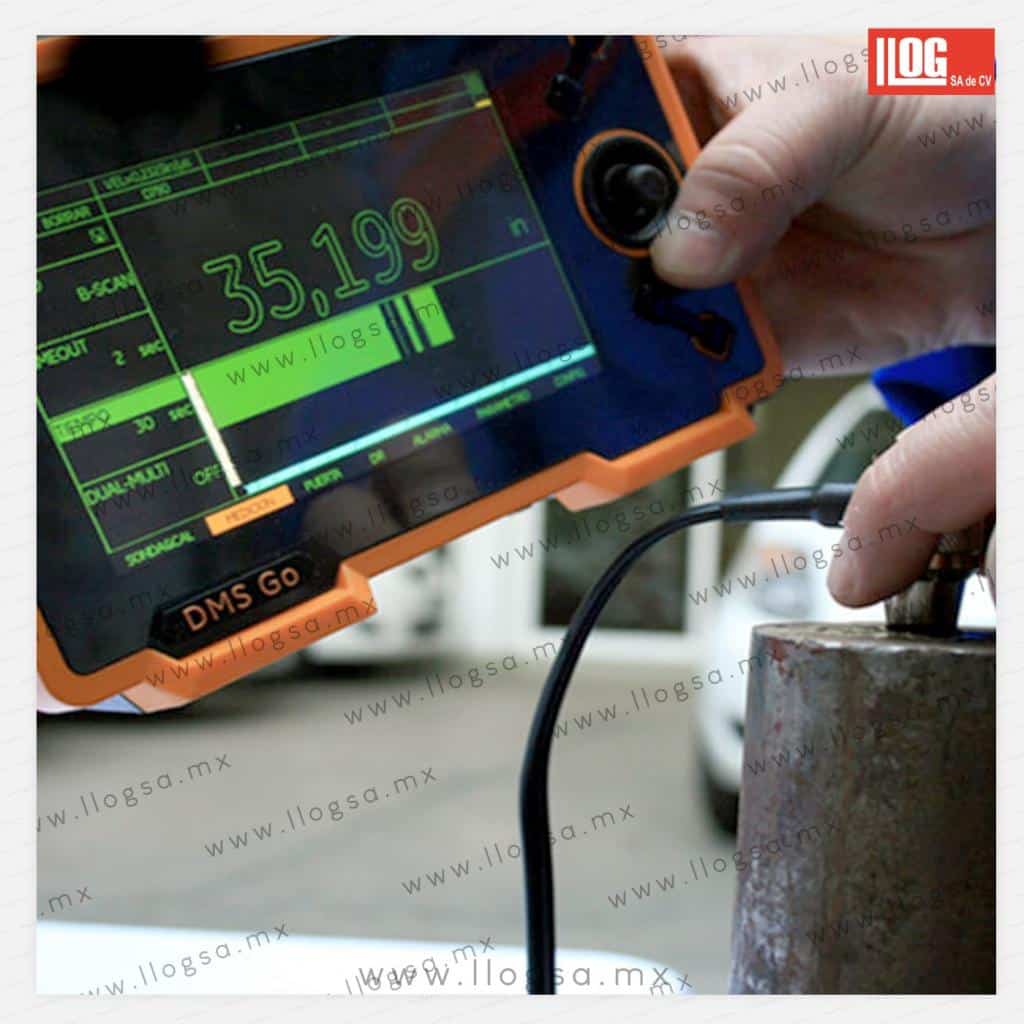
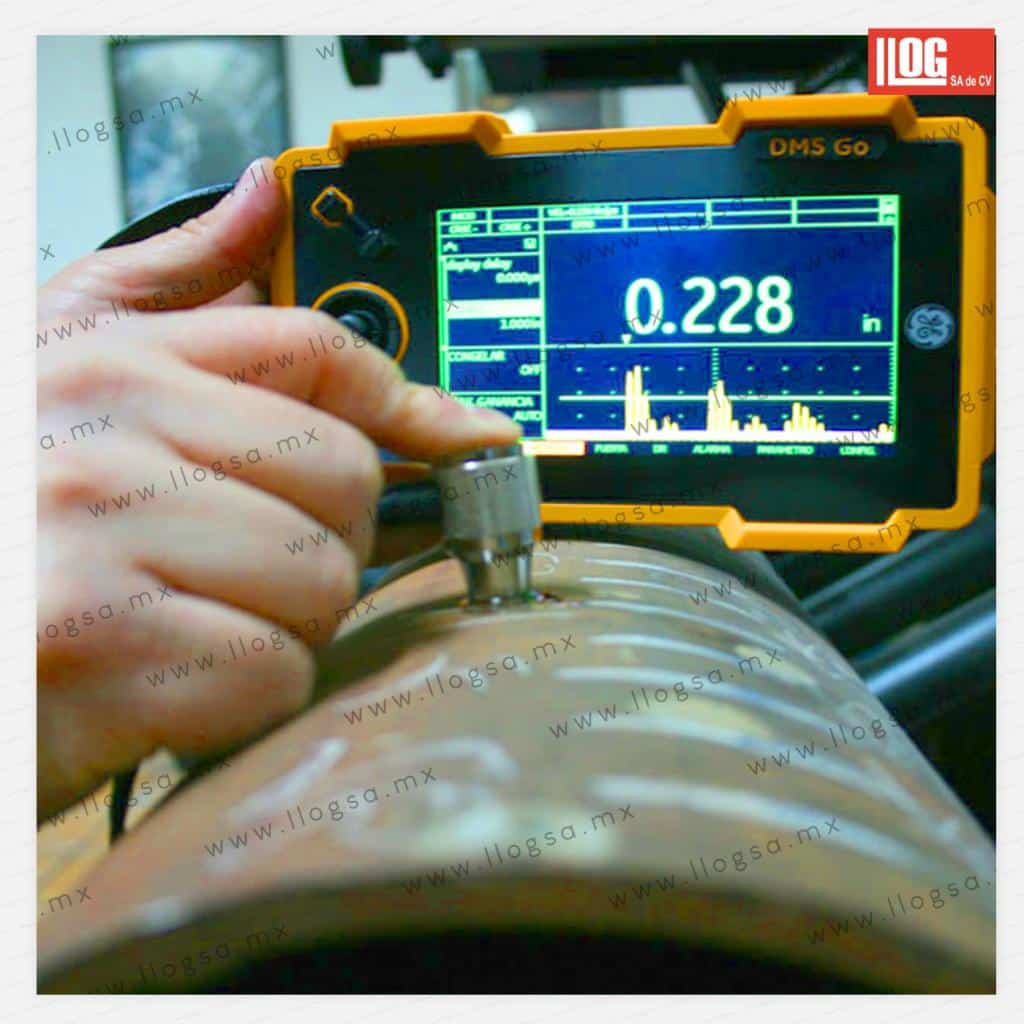
The DMS Go is a portable thickness gauge, ideal for taking precise, non-destructive measurements on a wide variety of materials, such as metals, plastics, and composites. This device is perfect for industrial applications, particularly in the areas of quality control, preventive maintenance, and coating evaluation.
Key Features:
- Advanced technology: Uses ultrasound technology to perform fast, accurate, and reliable measurements.
- Color display: An intuitive display that shows clear measurements, with viewing options to make readings easier.
- Measurement range: Capable of measuring material thicknesses from 0.65 mm to 500 mm (depending on the material and transducer).
- Interchangeable transducers: Compatible with various types of transducers, making it versatile for different applications and materials.
- Compact and lightweight design: Its portability makes it easy to use both in the field and in the lab.
- Durable: Rugged, designed to withstand demanding working conditions, such as extreme temperatures and harsh industrial environments.
- Calibration Function: Allows you to easily calibrate the device to maintain accuracy over time.
- Connectivity: It can connect to software to transfer and analyze data, enabling better information management.
This gauge is ideal for conducting quality inspections in industries such as metalworking, automotive, aerospace, and petrochemical, guaranteeing accurate measurements and ensuring the integrity of components without causing damage.
General
| Measuring range | 0.40 to 650 mm (0.010 to 25 in) |
|---|---|
| Measurement modes | Differential, Maximum Capture, Minimum Catch, Reading - Scan A, Reading - Scan B, Temperature-corrected |
| Battery | Approx. 8 hours, Lithium-ion Battery |
| Storage | 2 GB |
| Display | 2.3 inches diagonally |
| Protection rating | IP67 |
| Calibration | 1 point, 2 points, Zero points |
| Operating temperature | 0° to 55° C, 14°F to 104°F |
| Data transfer | SD Card |
| Brand | Waygate Technologies |
| Method | Ultrasonic Testing |
Display
| Size | 5 in |
|---|---|
| Resolution | 800 × 480 px |
| Viewable area (W × H) | 108 × 65 mm |
| Brightness | > 200 cd/m² |
| Display modes | Thickness + A-scan, temperature-corrected thickness, B-scan, min/max capture, differential |
Measurement
| Measurement techniques | Zero crossing, initial pulse to 1st echo, multi-echo, TopCOAT, Auto-V |
|---|---|
| Units | mm, in, µs |
| Display resolution | 0.01 mm or 0.1 mm (0.001 in or 0.01 in), selectable |
| Calibration | One-point or two-point; on-block or off-block zero (automatic or manual); automatic V-path correction |
| Temperature compensation | Up to 540 °C (1000 °F) |
| Optional software | TopCOAT (coating and metal thickness) and Auto-V (no calibration block required) |
Ultrasonics
| Pulser | 120 – 250 V, spike pulse, automatically matched to the probe |
|---|---|
| Pulse repetition frequency (PRF) | 4, 8 or 16 Hz, selectable |
| Receiver | 110 dB dynamic range, automatic gain control; manual high, low or automatic |
| Probe connector | Dual Lemo-00 (T/R) |
Data
| Data logger | 100,000 readings per file; multiple files on the SD card |
|---|---|
| File formats | 8 formats; A-scan, B-scan and MicroGrid attachments |
| Memory card | SD up to 16 GB |
| PC interface | Micro USB |
| Compatible software | UltraMate and UltraMate Lite |
Physical
| Dimensions (W × H × D) | 175 × 111 × 50 mm |
|---|---|
| Weight | 850 g with battery |
| Protection rating | IP67 |
| Operating temperature | 0 – 55 °C |
| Battery | Rechargeable lithium-ion, over 8 h of operation; charges in or out of the instrument |
| Charger | 100 – 240 V AC, 50/60 Hz |
Standards
| Compliance | EN 61010, EN 61326-1, EN 12668, EN 15317, ASTM E1324, ASTM E317, ANSI/NCSL Z540-1-1994, MIL-STD-45662A, MIL-STD-2154 |
|---|
 Oil and gas
 Power generation
 Aerospace
 Pressure vessels
 Piping
Video
Product videoDMS Go+
You may also be interested in
 LMFN 1Digital electronic coating thickness gauge that combines the measurement…
 892 603Standard Angular Beam Transducer, SWS and AWS types, 2.25…
 234 681 - 5.0 MHzDual-element transducer - ADP/RC/FDU type, 5.0 MHz, 0.375 in…
 294 605Standard Angular Beam Transducer, SWS and AWS Series, 2.25…
 234 700 - 5 MHzDual-element transducer - ADP/RC/FDU type, 5 MHz, 0.375 in…
 L00-L00-174-66-foot Lemo 00 to Lemo 00 cable.
 22 700 - 5 MHzDual-element transducer—ADP/RC/FDU type, 2.25 MHz, 0.0250 in diameter, with…
 BM-174-66-ft. BNC-to-Microdot RG174 Cable