

Key features
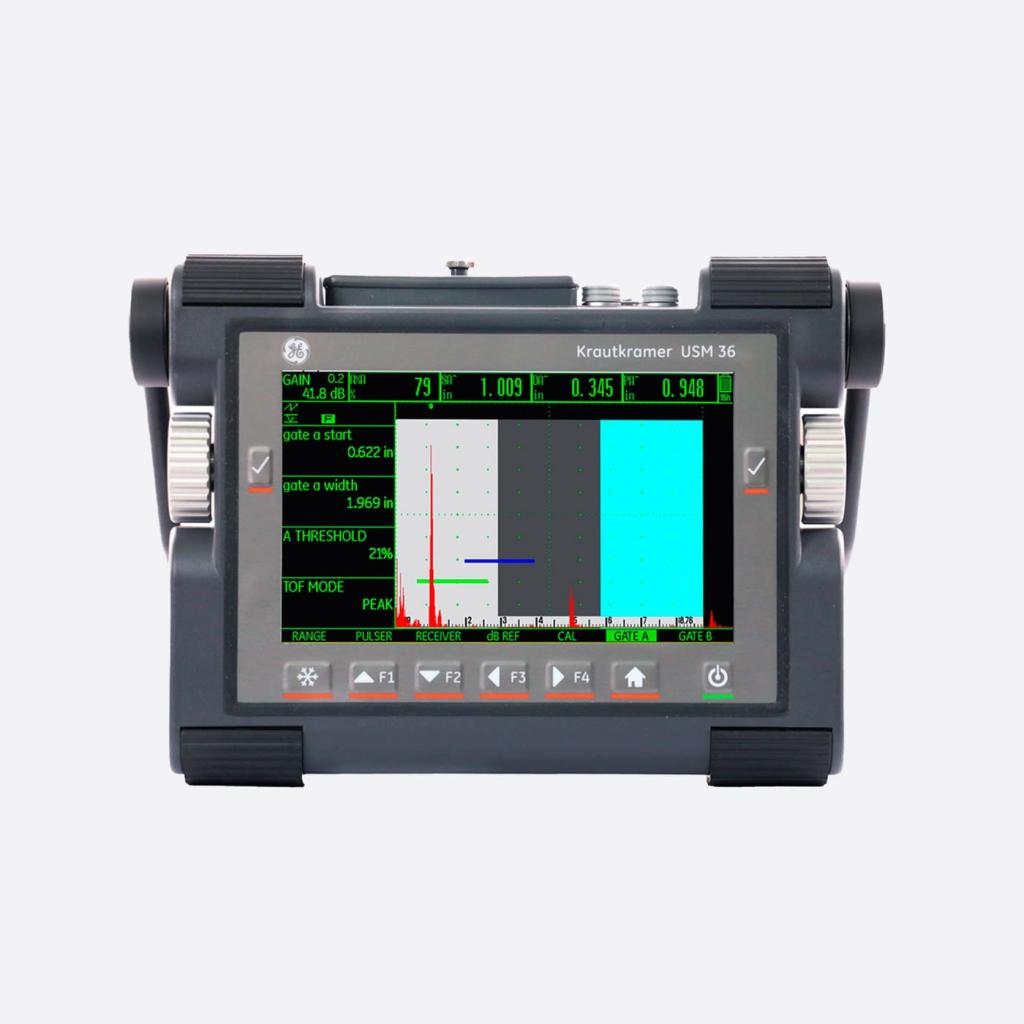
- 7" color screen with a resolution of 800 × 480 px dedicated to the A-scan.
- Rotary knobs and a 6-key keypad for easy operation.
- Settings transferable from USM Go and USM Go+, with the same interface.
- Reports with screenshots and A-scan videos saved to an SD card.
- IP66-rated housing for field operation from –10 to 55 °C.
- DAC, AWS, DGS, and square-wave button options for challenging materials.
Screen7" · 800 × 480 px
Bandwidth0.5 … 20 MHz
Weight2.2 kg
Key Features
Design and Ergonomics
- Portability and Durability: Compact and lightweight, designed for one-handed operation. It is IP66-certified, ensuring protection against dust and water, making it ideal for demanding industrial environments.
- Durability in Extreme Conditions: Operates reliably at temperatures ranging from -10 °C to +55 °C and is built to withstand frequent vibrations and impacts during fieldwork.
High-Quality Display
- Large 7-inch size: With a resolution of 800 x 480 pixels, it provides a crisp, detailed display of ultrasonic signals.
- High visibility: Designed for challenging conditions, including direct sunlight, thanks to its adjustable contrast and anti-glare technology.
Intuitive User Interface
- Simplified Keyboard: Just 6 keys, combined with rotary knobs for quick and precise adjustments.
- Quick access to functions: Designed to minimize setup time during inspections, allowing for more efficient use.
Advanced Features
Ultrasonic Capabilities
- Wide frequency range: From 0.2 MHz to 20 MHz, suitable for inspecting materials with diverse acoustic properties.
- High dynamic range: Up to 110 dB, ensuring sensitivity to detect small defects at different depths.
- Scan speed: Up to 2,000 Hz, ideal for rapid inspections without loss of detail.
Operating Modes
- DAC/TCG: Facilitates the detection of defects at different depths by automatically adjusting sensitivity.
- AWS: Complies with the American Welding Society’s standards for weld inspection.
- DGS/AVG: Allows for the evaluation of defect reflectivity and comparison with predetermined standards.
Recording and Analysis
- Data Capture: Allows you to record ultrasonic signals and save them as screenshots or sequences for later analysis.
- Automatic Reports: Generates reports directly from the device in export-compatible formats.
Connectivity and Storage
- USB and SD Ports: For transferring data and settings to other devices.
- VGA Output: Allows connection to external displays for presentations or training sessions.
- Generous internal memory: Capacity to store configurations, curves, and inspection results
Main Applications
- Weld Inspection: Verifies the integrity of joints in pipes, pressure vessels, and metal structures.
- Thickness Measurement: Accurate evaluation of automotive, aerospace, and general manufacturing components.
- Corrosion Detection: Locates corroded areas in pipes and tanks, supporting preventive maintenance programs.
- Quality control: Identifies internal defects in materials before they enter service.
Competitive Advantages
- Durability and reliability: Designed to last under demanding conditions.
- Ease of Use: Ideal for both novice operators and experienced technicians.
- Compliance with Standards: Compliant with international standards, such as ASTM and AWS.
General
| Measuring range | 4 mm to 14,108 meters |
|---|---|
| Measurement modes | First peak, Flank, J-Flank, Peak |
| Battery | 13 Hours, Li-Ion |
| Storage | 8 GB, SD Card |
| Display | 7 inches diagonally |
| Protection rating | IP66 |
| Operating temperature | –10°C to 55°C (14°F to 131°F) |
| Data transfer | SD Card, USB |
| Brand | Waygate Technologies |
| Method | Ultrasonic Testing |
Screen
| Size | 7" diagonal |
|---|---|
| Active area (width × height) | 152.4 × 91.44 mm |
| Resolution (width × height) | 800 × 480 px |
| Type | Color; gates, curves, and A-scan in different colors; messages and alarms in red |
Ultrasound
| Range | 4 … 14,108 mm (555") in longitudinal wave |
|---|---|
| Screen offset (delay) | –15 … 3,500 µs |
| Probe delay | 0 … 1,000 µs |
| Speed | 250 … 16,000 m/s |
| PRF | Automatically optimized, 15 … 2,000 Hz; Auto Low, Auto Med, Auto High, and Manual modes |
Push Button
| Mode | Spike; optional: square wave |
|---|---|
| Voltage (square wave) | 120 … 300 V, in 10 V steps, 10% tolerance |
| Pulse width (square wave) | 30 … 500 ns, in 10 ns increments |
| Amplitude (spike) | Low: 120 V; high: 300 V |
| Rise/Fall Time | Max. 10 ns |
Push button
| Damping | 50 Ω, 1,000 Ω |
|---|
Receiver
| Digital Gain | Dynamic range of 110 dB, adjustable in 0.2 dB steps |
|---|---|
| Analog Bandwidth | 0.5 … 20 MHz |
| Equivalent input noise | <80 nV/√Hz |
| Filters | Broadband: 1–5 MHz / 2, 2.25 MHz / 4, 5 MHz / 10 MHz / 13, 15 MHz |
| Rectification | Positive half-wave, negative half-wave, full wave, RF signal |
Gates
| Independent gates | A and B (triggered by gate A); C optional (triggered by gate A or B) |
|---|---|
| Measurement mode | Peak, edge, J-edge, first peak |
Functions
| Corrosion measurement | With dual probes; displays thickness and A-scan on screen |
|---|---|
| Minimum capture | Displays the thinnest thickness reading at the end of a continuous scan |
| Automatic freeze | Reduces the probe's contact time on hot surfaces |
| Thickness measurement | Measurement of differences in sound travel time at the peaks of an echo sequence |
| Angular beam | Sonic travel, surface distance, depth, and leg count in color; color-coded legs (patented) |
Data
| Slot | SD, compatible with all standard SD cards |
|---|---|
| Capacity | 8 GB SD card |
| Data sets | UGO data structure in ASCII |
| Reports | JPG or BMP format; screenshots and A-scan videos |
Connectivity
| Probe Connectors | 2 × LEMO-1 or 2 × BNC |
|---|---|
| USB Interface | USB Type-B connector |
| Service Interface | LEMO-1B, 8-pin |
| Video Output | VGA, for external monitor or projector |
Power
| Battery | Li-ion; 13-hour battery life on a full charge; proportional charge level indicator |
|---|---|
| Charging | Standard: internal with AC adapter; optional: external charger |
| Power Adapter | Universal power supply: 100–240 V AC, 50/60 Hz |
| Operation | Battery-powered or plugged into the mains |
Physical
| Dimensions (W × H × D) | 255 × 177 × 100 mm (10" × 7.0" × 3.9") |
|---|---|
| Weight | 2.2 kg with battery |
| Languages | Bulgarian, Chinese, Czech, Dutch, English, Finnish, French, German, Hungarian, Italian, Japanese, Norwegian, Polish, Portuguese, Romanian, Russian, Spanish, Swedish |
Environmental
| Protection | IP66 according to IEC 60529 |
|---|---|
| Operating Temperature | –10 … 55 °C |
| Cold-weather operation | –10 °C for 16 h, 502.5 Procedure II |
| Hot Operation | +55 °C for 16 hours, 501.5 Procedure II |
| Storage Temperature | –20 … +60 °C, without battery |
| Cold storage | –20 °C for 72 h, 502.5 Procedure I |
| Wet heat and humidity (storage) | EN 60068 Part 2-30, 6 cycles: 9 h at +25 °C, rise to +55 °C in 3 h, 9 h at +55 °C, and drop to +25 °C over 3 h, at 93% humidity |
| Vibration | EN 60068 Part 2-6, 2 g per axis, 5 … 150 Hz, 1 octave per minute, 25 cycles |
| Shock | EN 60068 Part 2-27, 1,000 cycles per shaft, 15 g, 11 ms, sinusoidal average |
Options
| AWS | AWS Calibration Tool in accordance with the AWS D1.1 Structural Welding Code |
|---|---|
| DAC/JISDAC/CNDAC | 16-point DAC calibration tool in accordance with EN 1712, EN 1713, EN 1714, ASTM E164, ASME, ASME III, JIS Z3060, and GB11345; TCG: 120 dB dynamic range, 110 dB/µs slope |
| DGS | DGS calibration tool in accordance with EN 1712, EN 1713, EN 1714, and ASTM E164; compatible with trueDGS probes (patented) |
| Data logger | Creation of grid files |
| 3G | C-gate |
| SWP | Square-wave trigger for optimizing parameters: voltage from 120 to 300 V in 10-V increments, pulse width from 30 to 500 ns in 10-ns increments |
| Phantom-PRF | Identification of erroneous echoes (ghost echoes) caused by multiple reflections in low-attenuation materials |
| BEA | Background echo attenuation |
Rules
| Protection | IEC 60529 (IP66) |
|---|
Standards
| Environmental Testing | EN 60068 Parts 2-30, 2-6, and 2-27 |
|---|---|
| Calibration (options) | AWS D1.1, EN 1712, EN 1713, EN 1714, ASTM E164, ASME, ASME III, JIS Z3060, GB11345 |
| Specifications | ISO 22232 |
 Welding
 Power generation
 Oil and gas
 Castings
 Automotive
 Aerospace
You may also be interested in
 234 681 - 5.0 MHzDual-element transducer - ADP/RC/FDU type, 5.0 MHz, 0.375 in…
 294 605Standard Angular Beam Transducer, SWS and AWS Series, 2.25…
 234 700 - 5 MHzDual-element transducer - ADP/RC/FDU type, 5 MHz, 0.375 in…
 L00-L00-174-66-foot Lemo 00 to Lemo 00 cable.
 22 700 - 5 MHzDual-element transducer—ADP/RC/FDU type, 2.25 MHz, 0.0250 in diameter, with…
 BM-174-66-ft. BNC-to-Microdot RG174 Cable
 244 580 - 5 MHz5 MHz MSWS-type miniature angular beam transducer, 0.500 in…
 C-120Cable for DA590 transducer (DM5).