
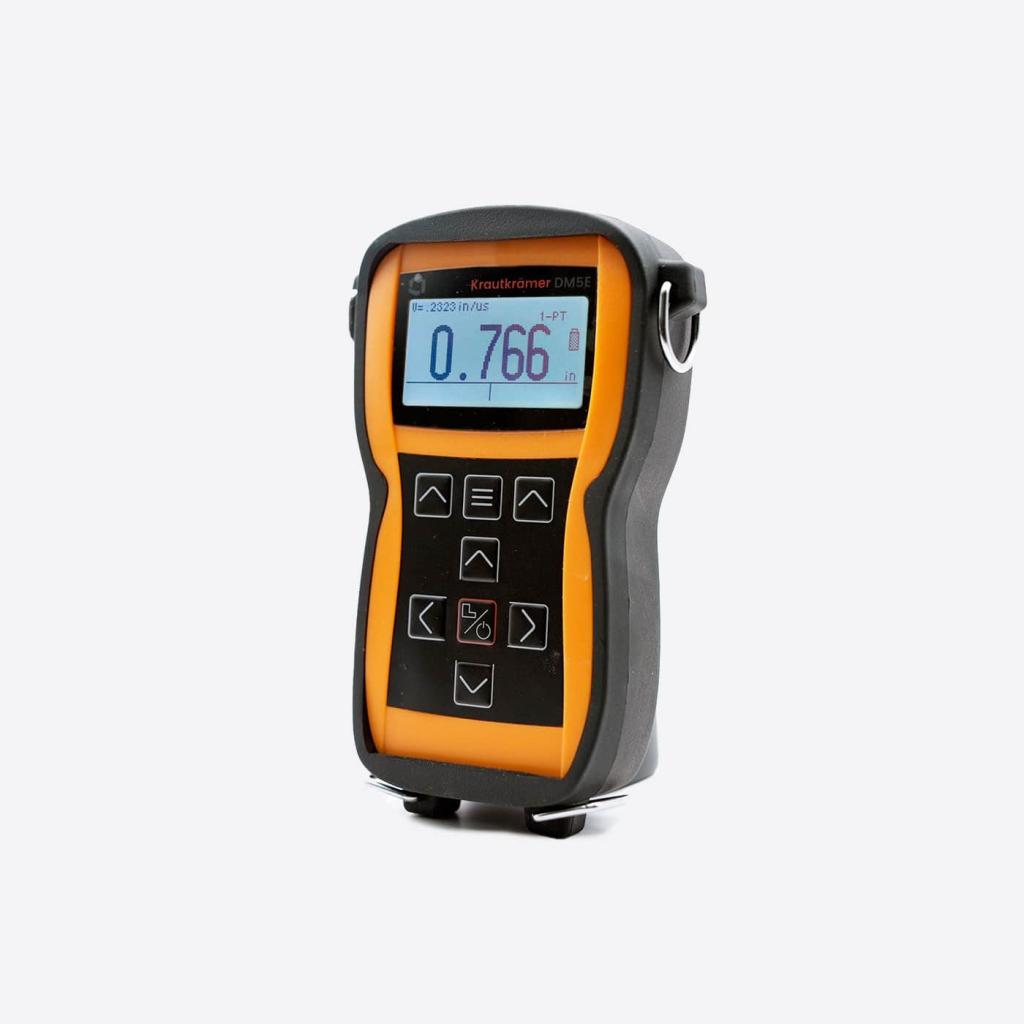
Key features
- Dual Multi mode for measuring metal thickness without removing the coating.
- Normal, MIN Scan, MAX Scan, DIFF/RR%, and minimum thickness B-scan views.
- One-handed operation via a sealed membrane keypad and a single-level menu.
- Menu-guided calibration with reminders based on the number of readings or elapsed time.
- DL version with a data logger capable of storing up to 50,000 readings and a Mini USB port.
- Field-upgradable from DM5E Basic to DM5E and to DM5E DL.
Measurement range0.60 mm to 508 mm (0.025" to 20.00")
Weight223 g
Battery LifeUp to 60 h
Compact and Rugged Design
- Portable and lightweight: Weighing just 223 grams, the DM5E is comfortable to carry and use during long workdays.
- Rugged Construction: Designed to operate in harsh industrial environments, it is water-, dust-, and shock-resistant, ensuring its durability.
- Easy-to-Read Display: A backlit LCD screen ensures you can see the results clearly, even in bright sunlight or low-light conditions.
Models Tailored to Specific Needs
- DM5E Basic:
- Perfect for standard thickness measurements.
- Includes features such as:
- Minimum/maximum value capture: Identifies the most critical points of a material.
- Differential measurement: Compares the current thickness to a reference value to assess wear.
- DM5E:
- Adds Dual Multi mode, which measures metal thickness without the need to remove coatings such as paint or varnish. This saves time and reduces costs.
- DM5E DL (with data logger):
- Includes a system for storing up to 50,000 measurements, facilitating detailed analysis and report generation.
- You can transfer data directly to a computer via a USB cable and process it in Excel.
Advanced Technical Features
- Range of measurable thicknesses:
- It can measure from 0.6 mm to 508 mm, depending on the transducer used. This makes it versatile for materials of different thicknesses.
- Compatibility with specialized probes:
- You can use it with probes designed for deep penetration (for thick materials) or for high temperatures, depending on your needs.
- Measurement Through Coatings:
- Its ability to measure through layers such as paint eliminates the need to remove them, which protects the material and saves time.
User-Friendly Interface
- Intuitive keypad: The buttons are designed to be easy to understand and operate, even when wearing gloves.
- One-handed operation: This makes it comfortable to use in hard-to-reach areas or during long inspections.
Practical Applications
- Corrosion Monitoring:
- Ideal for detecting material loss in pipes, tanks, and other metal structures. This is key to preventing structural failures.
- Coating evaluation:
- Allows for measuring the thickness of the base metal without damaging the protective layer.
- Fast and Reliable Inspections:
- Its portable design and ease of use make it perfect for routine field inspections.
Key Benefits
- Time savings: Thanks to its ability to measure through coatings and its ergonomic design.
- Reliable Accuracy: Provides consistent and accurate measurements, even under challenging conditions.
- Efficient Data Management: The model with a data logger allows for easy storage and analysis of information.
In summary, the DM5E combines simplicity, precision, and ruggedness, making it an essential tool for effectively inspecting metallic materials and ensuring their integrity.
General
| Measuring range | 0.60 - 508 mm (0.025 - 20 in) in IP mode 1 BW, 2.0 – 127 mm (0.079 – 5 inches) in Dual Multi mode, for thicknesses with coatings of 0.3 – 2.5 mm (0 – 0.98 inches) |
|---|---|
| Measurement modes | (DUAL-MULTI Mode), Differential Mode, Maximum Alarm, Maximum Value, Minimum Alarm, Minimum Value, Sweep B |
| Battery | 2 AA batteries, Approx. 60 hrs |
| Storage | 50,000 views, Internal Memory |
| Display | 2.3 inches diagonally |
| Protection rating | IP54 |
| Calibration | 1 point, 2 points, Zero points |
| Operating temperature | -10° to +50°C, 14°F to 122°F |
| Data transfer | Mini USB to PC, Mini-USB cable |
| Brand | Waygate Technologies |
| Method | Ultrasonic Testing |
Measurement
| Principle of Operation | Ultrasound, pulse-echo method |
|---|---|
| Range (from initial pulse to first background echo) | 0.60 mm to 508 mm (0.025" to 20.00"), depending on the probe and material |
| Range in Dual Multi mode | 2.00 mm to 127.0 mm (0.079" to 5.00") |
| Coating Thickness (Dual Multi) | 0.3 mm to 2.50 mm |
| Resolution | 0.01 mm by default; selectable 0.01 or 0.1 mm (0.001" by default; selectable 0.001" or 0.01") |
| Velocity Resolution | 1 m/s |
| Units | Millimeters or inches |
| Calibration | One point (on-block and off-block) and two points; configurable calibration reminder |
| Settings | 9 standard probe configurations |
| Alarms | Minimum and maximum: 0.25 mm to 508 mm (0.010" to 20.00"); the display alternates between solid and hollow digits when the limit is exceeded |
| Display Modes | Normal, MIN Scan, MAX Scan, DIFF/RR%, B-scan |
| B-scan | Minimum thickness, 1-point-per-second recording |
Ultrasound
| Button | Spike type |
|---|---|
| Pulse Voltage | 120 V into a 50 Ω load (measured with a 20 MHz oscilloscope) |
| Receiver bandwidth | 500 kHz to 12 MHz at -3 dB |
| Profit | Automatic gain control |
Screen
| Type | High-resolution, backlit graphic LCD with adjustable contrast |
|---|---|
| Resolution | 64 × 128 px |
| Area | 53.0 mm × 27.0 mm |
| Update Rate | Selectable 4 Hz or 8 Hz; 24 Hz in scan mode |
| Digits in Normal View | 5 digits, 10.6 mm (0.4") high |
| Digits in B-scan view | 5 digits, 2.55 mm (0.1") high |
| Coupling indicator | Solid digits (coupled) or hollow digits (uncoupled) |
| Languages | English, German, French, Spanish, Italian, Russian, Japanese, and Chinese |
Data (DL version)
| Capacity | 50,000 readings |
|---|---|
| File Structure | Grid and linear |
| Rows | 1 to 50,000 |
| Columns | 1 to 223 |
| File name | Up to 24 alphanumeric characters |
| Optional software | UltraMATE and UltraMATE Lite |
Specifications (DL version)
| Export | Direct import into Microsoft Excel via macro |
|---|
Connectivity
| Probe Connector | Lemo 00 dual (coaxial) |
|---|---|
| PC | Mini USB |
Power
| Batteries | 2 AA batteries |
|---|---|
| Battery Life | Up to 60 hours |
| Off | Always on or automatic after 5, 10, 15, or 30 minutes of inactivity |
Physical
| Weight | 223 g (with batteries) |
|---|---|
| Dimensions | 138 mm × 32 mm × 75 mm |
| Operating temperature | -10 °C to 50 °C |
| Storage Temperature | -20 °C to 60 °C |
| Sealing | IP54 (IEC 529), dust- and drip-proof |
| Impact | IEC 68-2-27 Ea, compliant with MIL-STD-810C Method 516.2 Procedure I; 15 g, 11 ms, sinusoidal average, 6 times per axis |
Standards
| Specifications | EN 15317 |
|---|
Probes
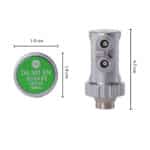 DA501 | 5 MHz, standard; -20 °C to 70 °C; 12 mm (0.470") contact; 1.0 to 200 mm (0.040" to 8"); multi-echo 3.0 to 45 mm |
|---|---|
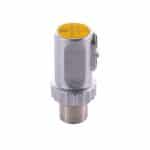 DA503 | 2 MHz, standard (high penetration); -20 °C to 70 °C; contact 16.1 mm (0.630"); 5 to 300 mm (0.200" to 12") |
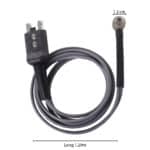 DA512 | 7.5 MHz, finger-type; -20 °C to 70 °C; contact 7.5 mm (0.300"); 0.6 to 60 mm; multi-echo 2.0 to 10 mm (0.080" to 0.400") |
| DA590 | 5 MHz, high temperature; -20 °C to 204 °C; contact 12.7 mm (0.500"); 1 to 125 mm at 20 °C (0.040" to 5" at 68 °F); 1.3 to 25.4 mm at 204 °C (0.050" to 1" at 400 °F) |
| FH2E | 7.5 MHz, finger type; <54 °C; 9.6 mm contact; 0.75 to 25 mm |
 ProbesDA501 - 5MHzTransductor dual de 5MHz, diámetro de contacto de 12mm,…
 ProbesDA503 - 2MhzTransductor dual de 2Mhz y .625 in para equipo…
 ProbesDA512 - Transductor dual de 7.5 Mhz.Transductor dual de 7.5 Mhz. y 0.290 in (7.5…
 Cable Lemo00 - Lemo00Cable Lemo00 - Lemo00
 CL Go+El CLGo+ de Waygate Technologies es un medidor de espesores portátil y versátil,…
 CTS-30CEl CTS-30C es un detector de fallas ultrasónico digital…
 DMS Go+Medidor de espesores por ultrasonido Krautkrämer DMS Go+: ultraportátil,…
 Oil and gas
 Power generation
 Pressure vessels
 Piping
Video
Product videoDM5E DL
You may also be interested in
 LMFN 1Digital electronic coating thickness gauge that combines the measurement…
 892 603Standard Angular Beam Transducer, SWS and AWS types, 2.25…
 234 681 - 5.0 MHzDual-element transducer - ADP/RC/FDU type, 5.0 MHz, 0.375 in…
 294 605Standard Angular Beam Transducer, SWS and AWS Series, 2.25…
 234 700 - 5 MHzDual-element transducer - ADP/RC/FDU type, 5 MHz, 0.375 in…
 L00-L00-174-66-foot Lemo 00 to Lemo 00 cable.
 22 700 - 5 MHzDual-element transducer—ADP/RC/FDU type, 2.25 MHz, 0.0250 in diameter, with…
 BM-174-66-ft. BNC-to-Microdot RG174 Cable