
V-WAC Cat 5
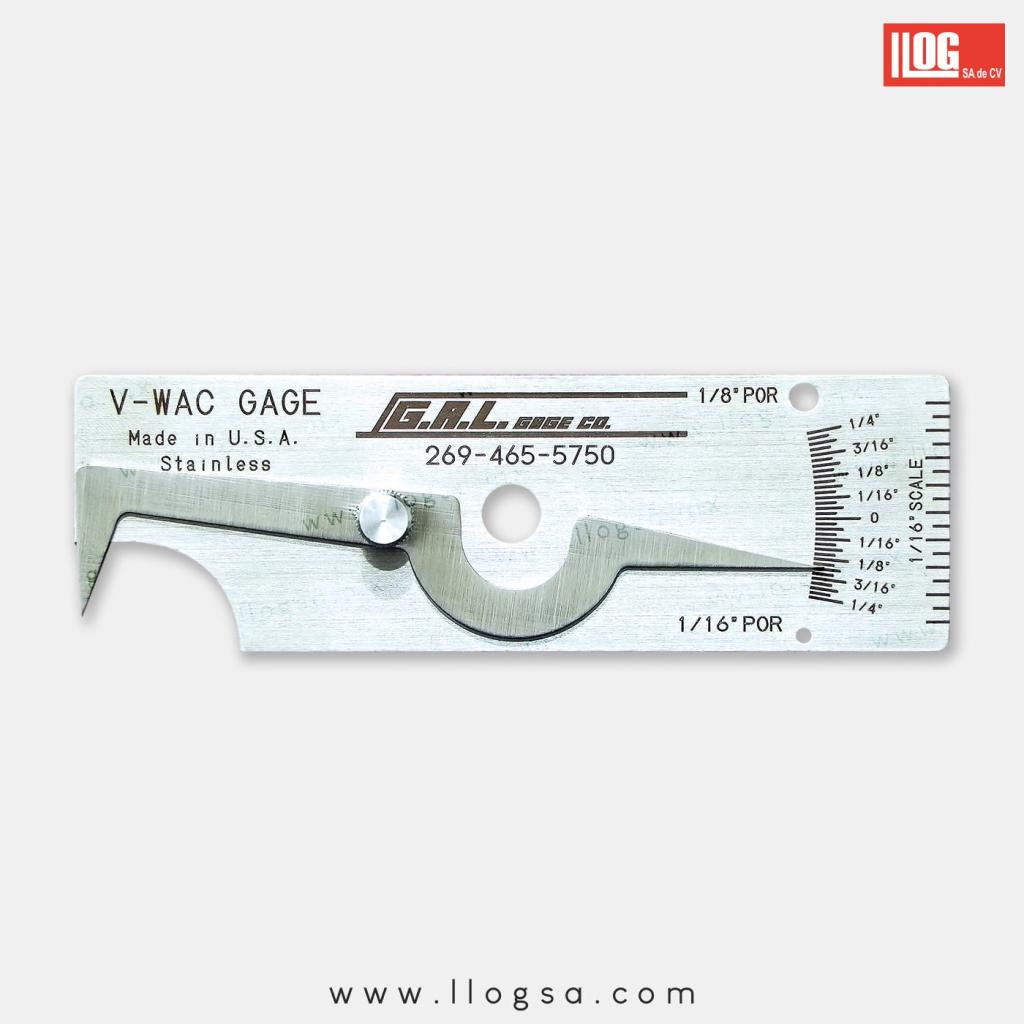
The "V-WAC" Welding Gauge, Catalog #5, is a precision tool designed to evaluate and measure various characteristics of welds, ensuring they meet the required quality standards. Made of stainless steel, this gauge is durable and corrosion-resistant, making it ideal for demanding industrial environments.
Technical Specifications
- Measurement of Undercuts and Pits: Allows for the verification of undercuts and pits up to 1/4 inch deep, with a tolerance of 0.006 inches.
- Porosity Assessment: Enables comparison of porosities of 1/8 inch and 1/16 inch, as well as the amount of porosity per linear inch.
- Crown Height Measurement: Measures crown height in increments of 1/64 of an inch, up to a maximum of 1/4 of an inch.
- Measurement Scale: Available in inches or millimeters, depending on the user’s needs.
- Compact Dimensions: Measuring 31 x 101 mm (1.25″ x 4″), it is small enough to fit in a shirt pocket, making it easy to carry and use in the field.
Advantages
- Accuracy: Provides precise measurements with graduations engraved on the surface, ensuring clear and long-lasting readings.
- Ease of Use: The pointer is easily positioned, and a locking screw secures it in place for future reference, simplifying the measurement process.
- Versatility: With a single tool, inspectors can check multiple aspects of a weld, including undercuts, porosity, crown height, and craters.
- Durability: Constructed entirely of stainless steel, it guarantees a long service life even under harsh industrial conditions.
Applications
This gauge is essential for professionals in industries such as:
- Construction and Metal Structures: To ensure the integrity of welds in buildings and bridges.
- Shipbuilding and Aerospace: Where precision in welds is critical for safety and performance.
- Industrial Manufacturing and Maintenance: For inspection and quality control in various welding processes.
The “V-WAC” Welding Gauge, Catalog #5, is an indispensable tool for ensuring that welds meet the quality and safety standards required in various industries.
| Method | Visual testing |
|---|---|
| Brand | G.A.L. Gage |
 Oil and gas
 Power generation
 Steel structures
 Aerospace
 Pressure vessels

You may also be interested in
 Fillet weld Welding GaugeMeasures convex and concave fillet welds in 11 different…
 Kit Cat 12• CAT-1 Hi-LO Alignment Gauge • CAT-2 HI-LO Single-Purpose…
 Cat 2The single-use Hi-Lo welding gauge is available in both…
 Hi-Lo Cat 1The GG-1 "Hi-Lo" welding gauge is an instrument capable…
 Adjustable Fillet Weld GaugeThe GG-3 adjustable weld bead gauge is a tool…
 Automatic Weld Size GaugeWith the AWS (Automatic Weld Size) GG-6 welding gauge,…
 MicrometerThe 0–25 mm External Micrometer (103–137) is an essential…
 Skew-T Cat 9The Skew-T Weld Gauge is a welding measurement instrument…