
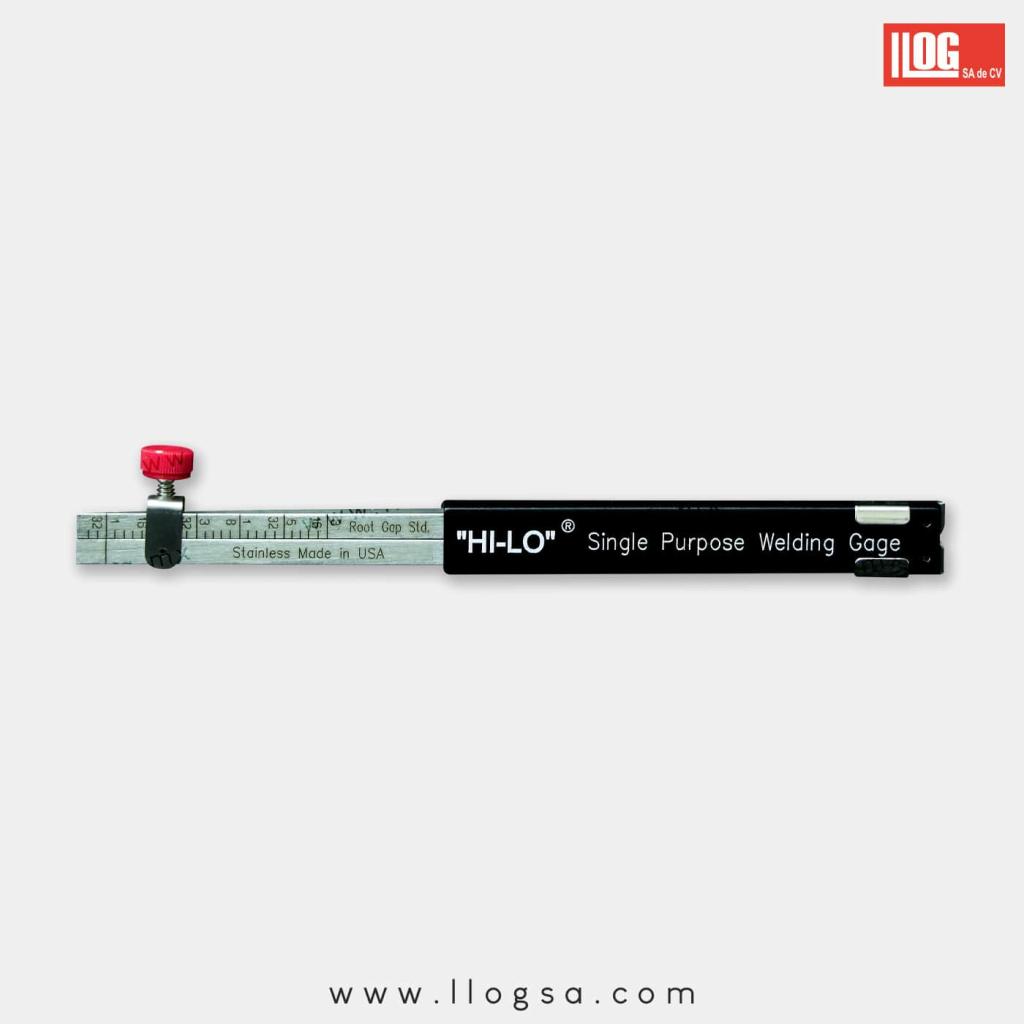
The single-use Hi-Lo welding gauge is available in both inch and metric sizes. With this gauge, you can: Check for internal misalignment after adjustment. Measure the adjustment gap between 1/32 of an inch and 3/16 of an inch after adjustment.
| Method | Visual testing |
|---|---|
| Brand | G.A.L. Gage |
 Oil and gas
 Power generation
 Steel structures
 Aerospace
 Pressure vessels

You may also be interested in
 V-WAC Cat 5The "V-WAC" Welding Gauge, Catalog #5, is a precision…
 Fillet weld Welding GaugeMeasures convex and concave fillet welds in 11 different…
 Kit Cat 12• CAT-1 Hi-LO Alignment Gauge • CAT-2 HI-LO Single-Purpose…
 Hi-Lo Cat 1The GG-1 "Hi-Lo" welding gauge is an instrument capable…
 Adjustable Fillet Weld GaugeThe GG-3 adjustable weld bead gauge is a tool…
 Automatic Weld Size GaugeWith the AWS (Automatic Weld Size) GG-6 welding gauge,…
 MicrometerThe 0–25 mm External Micrometer (103–137) is an essential…
 Skew-T Cat 9The Skew-T Weld Gauge is a welding measurement instrument…