
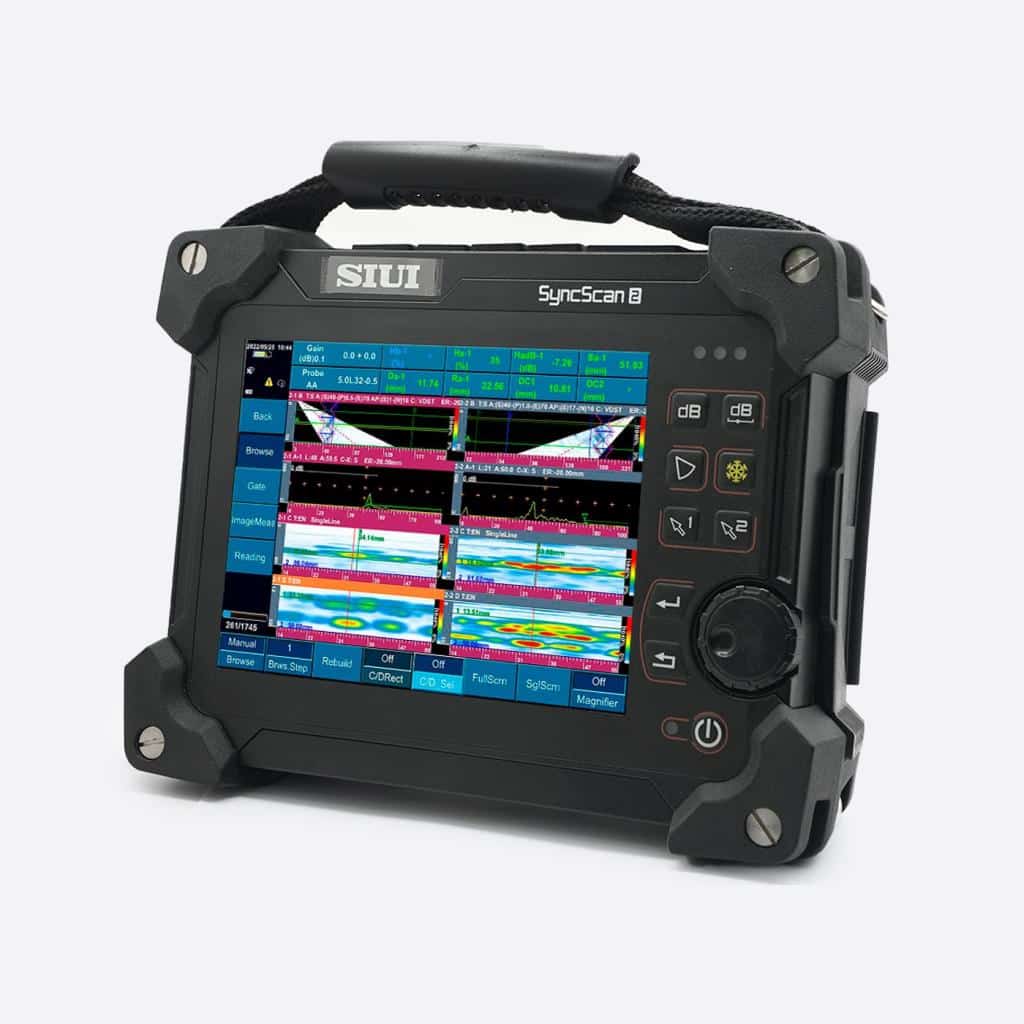
Key features
- It combines conventional UT, 32-channel phased array, and TOFD in a single unit.
- Up to 512 focal planes and an angular sweep range of −89° to +89° in Phased Array mode.
- DAC, TCG, and AVG/DGS curves with up to 6 lines and 16 points per line.
- TOFD scanning up to 50 m per scan with time-triggered or encoder-triggered operation.
- 8.4-inch high-brightness TFT LCD screen with a resolution of 800 × 600 px.
- IP65-rated enclosure, operating temperature range of −10 to 45 °C, and lithium battery with approximately 4.5 hours of runtime.
Channels2 UT · 32 PA · 2 TOFD
Screen8.4 in · 800 × 600 px
Focal Laws512
Key Features
- Defect Detection in Materials:
- Identifies cracks, pores, inclusions, lack of fusion, and other defects in metallic and non-metallic materials.
- Assesses the integrity of welds, castings, and critical components.
- Multi-beam ultrasonic technology:
- It uses multiple ultrasonic beams to cover a wide inspection area, which improves efficiency and reduces inspection time.
- It enables the detection of defects at different angles and depths.
- Real-time display:
- It features a high-resolution display that shows inspection data in real time, including A-scan and B-scan images.
- It provides a clear representation of the location, size, and type of defect.
- Versatile inspection modes:
- Manual mode: For detailed inspections of specific areas.
- Automatic mode: For quick, general inspections of large areas.
- Thickness Measurement:
- Measures the thickness of materials, even in the presence of corrosion or erosion, which is useful for inspecting pipes and tanks.
- Data Storage and Analysis:
- Allows inspection data to be saved for later analysis and report generation.
- Includes software for transferring and processing data on computers.
- Weld Inspection:
- Inspects welds to detect defects such as lack of fusion, porosity, and cracks.
Key Features
- Portable and rugged design:
- Lightweight and easy to carry, ideal for field inspections.
- Built to withstand harsh environmental conditions, such as dust, humidity, and extreme temperatures.
- Intuitive touchscreen:
- Easy-to-use graphical interface with clear menus and configurable options.
- Long-lasting battery:
- Rechargeable battery that allows for extended operation without the need for recharging.
- High-sensitivity sensors:
- High-frequency ultrasonic transducers that ensure accurate defect detection.
- Compliance with international standards:
- Complies with safety and quality regulations and standards, such as those of the American Society for Nondestructive Testing (ASNT).
- Advanced software tools:
- Software for data analysis, report generation, and tracking the condition of materials over time.
Main Applications
- Aeronautics and Automotive Industries:
- Inspection of structural components, welds, and castings in aircraft and automobiles.
- Petrochemical and energy industries:
- Inspection of pipes, storage tanks, and pressure vessels to detect corrosion, erosion, and defects.
- Manufacturing and Quality Control:
- Inspection of materials and components during the manufacturing process to ensure their quality and compliance with standards.
- Predictive and preventive maintenance:
- Used to perform periodic inspections and prevent equipment and structural failures.
- Civil Infrastructure:
- Inspection of bridges, railways, and other metal structures to detect defects and ensure their integrity.
Key Advantages
- High precision: Detects defects as small as a few millimeters.
- Efficiency: Reduces inspection time and increases productivity.
- Versatility: Suitable for different types of materials and applications.
-
Safety: Helps prevent accidents and failures in equipment and structures.
General
| Measuring range | 4 mm–20 mm |
|---|---|
| Measurement modes | Multigroup Sweep S, Scan Plan |
| Battery | 4 Hours, Lithium-ion Battery |
| Storage | 16G, SD Card |
| Display | 8.4 in |
| Protection rating | IP65 |
| Calibration | Zero points |
| Operating temperature | -10°C to 45°C (14°F–113°F) |
| Data transfer | 16G, SD Card |
| Brand | SIUI |
| Method | Ultrasonic Testing |
Screen
| Size | 8.4 in |
|---|---|
| Resolution | 800 × 600 px |
| Type | High-brightness TFT LCD |
| Display Modes | A, B, C, D, A+B, B+C, B+D, A+B+C, A+B+D, 3A+B, A+B+C+D, A+B+R, A+B+C+R, A+[B], A+C and full screen (PA) |
| Scan Types | A-scan (UT); A, D, C, L, S, and composite A (PA); A and TOFD (TOFD) |
| On-Screen Values | 8 user-definable positions (PA) |
| Languages | English, German, French, Polish, Czech, and Hungarian |
Measurement
| Measurement Techniques | Conventional UT, Phased Array (PAUT), and TOFD |
|---|---|
| Channels | 2 (UT), 32 (PA), 2 (TOFD) |
| Measurement Range | 0 to 15,000 mm (UT and TOFD); 0 to 1,000 mm (PA) |
| Minimum display range | 5 mm (UT and TOFD); 3 mm (PA) |
| Sound Speed | 500 to 15,000 m/s, in 1 m/s increments |
| Reading Resolution | 0.01 mm (PA); 0.1 mm (TOFD) |
| Delay | −10 to 1,000 mm (UT and TOFD); 0 to 1,000 mm (PA); 0.01 mm increments |
| Probe zero | 0 to 200 μs, in 0.01 μs increments (UT and TOFD) |
| Probe flank | 0 to 100 mm, in 0.01 mm increments (UT and TOFD) |
| Measurement point | Peak, Flank, J-Flank, and G-Peak (UT and PA) |
| Calibration | UT: DAC, AVG/DGS, angle, automatic (speed and zero), plate scanning, welding, and forging; PA: scan and calibration assistant for speed, delay, sensitivity, TCG, and zero; TOFD: scan assistant, PCS calculation, time window, and probe zero |
| Accuracy | Time-base linearity ≤ 0.5% (UT) |
| Focal laws | 512 (PA) |
| Angular range | −89° to +89°, 1° increments (PA) |
| Angular step | 0.1° to 5°, in 0.1° increments (PA) |
| Focus position | 3 to 500 mm, 1 mm increments (PA) |
| Focus mode | Depth and sound path (PA) |
| Shooting mode | By time or by encoder (PA and TOFD) |
| Scan length | Up to 4 m per scan, 0.5 mm step size (PA, default setting); up to 50 m per scan, 0.5 mm step size (TOFD) |
| Average number of lines | 1, 2, 4, and 8; 4 levels (TOFD) |
Button
| Pulse Type | Negative square wave (UT and TOFD); bipolar square wave (PA) |
|---|---|
| Pulse Voltage | 50 to 400 V, minimum step of 1 V (UT and TOFD); 10 to 100 V, step of 10 V or 20 V (PA) |
| Pulse width | 30 to 1,000 ns, 10 ns step size (UT and TOFD); 50 to 1,000 ns, 2.5 ns step size (PA) |
| PRF | 10 to 2,000 Hz, 20 Hz step (UT and TOFD); 100 Hz to 10 kHz, 100, 200, 500, or 1,000 Hz step (PA) |
| Damping | 25, 75, 200, and 1,000 Ω, 4 levels (UT and TOFD) |
| Pulse energy | 4 levels (PA) |
| Emission delay | 0 to 20 μs, 5 ns resolution (PA) |
| Transmission Focus | Single point (PA) |
Receiver
| Bandwidth | 0.5 to 20 MHz at −3 dB (UT and TOFD); 0.7 to 20 MHz at −3 dB (PA) |
|---|---|
| Gain | 0 to 110 dB, in steps of 0.5, 2, 6, or 12 dB (UT and TOFD); 0 to 80 dB, in steps of 0.1, 0.5, 2, 6, or 12 dB (PA) |
| Filters | UT: 10-level digital (1 to 4, 0.5 to 10, and 2 to 20 MHz; 1, 2.5, 4, 5, 10, 13, and 15 MHz) and 4-level analog (3, 5, 10 MHz, and full band); PA: 14 levels, bandpass (0.7 to 4, 2.5 to 7, 4 to 8.5, 7 to 10, 9 to 15, and 0.7 to 20 MHz), high-pass (2.5, 4.0, 7.0, and 9.0 MHz), and low-pass (7.0, 8.5, 10.0, and |
| Rectification | Positive, negative, full wave, and RF (UT); positive, negative, full wave, filtered, and RF (PA); RF (TOFD) |
| Dynamic range | ≥ 32 dB (UT) |
| A/D sampling | 170 MHz, 12 bits (UT and TOFD); 100 MHz, 12 bits (PA) |
| Sampling points | 1,024, 16 bits per point (UT and TOFD); 256, 512, or 1,024 (adjustable), 16 bits per point (PA) |
| Receive delay | 0 to 20 μs, 2.5 ns resolution (PA) |
| Receive Focus | Up to 1,008 spots per scan line (PA) |
| Rejection | 0 to 80%, in 1% increments (UT) |
| Vertical Linearity | ≤ 3% (UT) |
| Amplitude linearity | ≤ ±2% (UT) |
| Attenuator accuracy | ±1 dB over 20 dB (UT) |
Gates
| Number of gates | 3 (UT); 3 per A-scan, maximum 18 (PA) |
|---|---|
| Measurement modes | Echo amplitude, amplitude difference in dB, sound path, and Ra/Da (UT); echo amplitude, sound path, and Ra/Da (PA) |
| Gate mode | Normal, tracking, sound path, and depth (UT) |
| Gate start and width | Full range (UT and PA) |
| Gate threshold | 10 to 90%, in 1% increments (UT and PA) |
| Alarms | Visual and audible, positive or negative (UT and PA) |
Evaluation
| DAC/TCG Curves | DAC: up to 6 lines and 16 points per line (UT); TCG and DAC: up to 6 lines and 16 points per line (PA) |
|---|---|
| DGS/AVG | Yes (UT) |
| Evaluation Standards | API 5UE and AWS (UT) |
| Functions | UT: CrackMeas, FFT, CSC, TCG, B-scan, FlatWeldSim, BEA, coordinate transformation (sonic path/horizontal depth), full screen, auto freeze, simple or continuous auto gain, second-leg color, waveform comparison, gate expansion, waveform fill, envelope |
| Defect Sizing | Defect height and length measurement (TOFD); 2 cursors for horizontal and vertical position and distance in B-scan, C-scan, and D-scan |
| Data Analysis | Image mode switching, dynamic gate reconstruction, and report generation (PA); straightening and removal of side waves and background echoes, contrast and gain adjustment, zoom (TOFD) |
Data
| Storage | 16 GB SD card |
|---|---|
| PC Software | SuporUp: analysis (standard); PA Corrosion, PA Emulator, and data acquisition (optional); activation via license or dongle |
Connectivity
| Probe connector | LEMO 00, 4 connectors (UT and TOFD, shared); Tyco, 1 connector (PA) |
|---|---|
| Ports | 2 USB ports, 1 Ethernet port, VGA video output, and 1 14-pin encoder connector |
Power
| Battery | Lithium, 1 7.5 Ah battery (0.55 kg) |
|---|---|
| Battery Life | Approx. 4.5 h |
| AC Adapter | Input: 100–240 V AC, 50/60 Hz; output: 15 V DC |
| Power Consumption | 26 VA (PAUT); 20 VA (UT and TOFD) |
Environmental
| IP Rating | IP65 |
|---|---|
| Operating temperature | −10 to 45 °C |
| Storage temperature | −20 to 60 °C |
Physical
| Dimensions | 284 × 220 × 105 mm |
|---|---|
| Weight | 4 kg with battery |
Rules
| Compliance | EN 12668:2010 and EN ISO 22232:1 (standard); ISO 18563:2015 (optional) |
|---|
Optional Accessories
| PA Flat Weld Solution | Software for flat welding with PA |
|---|---|
| PA Angle Weld Solution | Software for angle welding with PA |
| PA Corrosion Solution | Software for corrosion testing with PA |
| PA Pipe Girth Weld Solution | Software for circumferential pipe welding with PA |
| Simultaneous PAUT + TOFD | Software for simultaneous visualization of PAUT and TOFD |
| PA Long Pipe Solution | Software for long pipes with PA |
| PA Corner Joint Solution | Software for Corner Joints with PA |
| SAFT | Optional SAFT software |
| 1-Channel TOFD | Optional software |
| 2-channel TOFD | Optional software |
| B-scan (UT) | Optional feature that enables cursors in B-scan |
 Welding
 Piping
 Oil and gas
 Power generation
 Aerospace
 Steel structures
 Automotive
Video
Product videoSyncscan 2
You may also be interested in
 844 600Standard Angular Beam Transducer, SWS and AWS types, Benchmark…
 893 605Standard Angular Beam Transducer, SWS and AWS types, Benchmark…
 LMFN 1Digital electronic coating thickness gauge that combines the measurement…
 892 603Standard Angular Beam Transducer, SWS and AWS types, 2.25…
 234 681 - 5.0 MHzDual-element transducer - ADP/RC/FDU type, 5.0 MHz, 0.375 in…
 294 605Standard Angular Beam Transducer, SWS and AWS Series, 2.25…
 234 700 - 5 MHzDual-element transducer - ADP/RC/FDU type, 5 MHz, 0.375 in…
 L00-L00-174-66-foot Lemo 00 to Lemo 00 cable.