
Automatic Weld Size Gauge
With the AWS (Automatic Weld Size) GG-6 welding gauge, you can compare various parameters of your welding work against the dimensional specifications for weld fillets and weld beads. This gauge can be used to check the following dimensions: -Height of the reinforcement or crown -Weld bead throat dimension -Height of the welding leg The tool automatically calculates the convexity and concavity dimensions of the weld bead in accordance with the standards of the AWS D1.1 2010 Structural Welding Code—Steel, as specified in paragraph 3.6. The instrument is assembled with a precision of +/- 0.006” (0.15 mm), made of stainless steel, and features easy-to-read dimensional scales. Manufactured using machinery with calibration traceable to NIST, with a tolerance of +/- 0.006” (0.15 mm). A calibration certificate issued by a calibration laboratory accredited under ISO/IEC 17025 is available upon request. If you require a calibration certificate, please contact our sales team for more information.
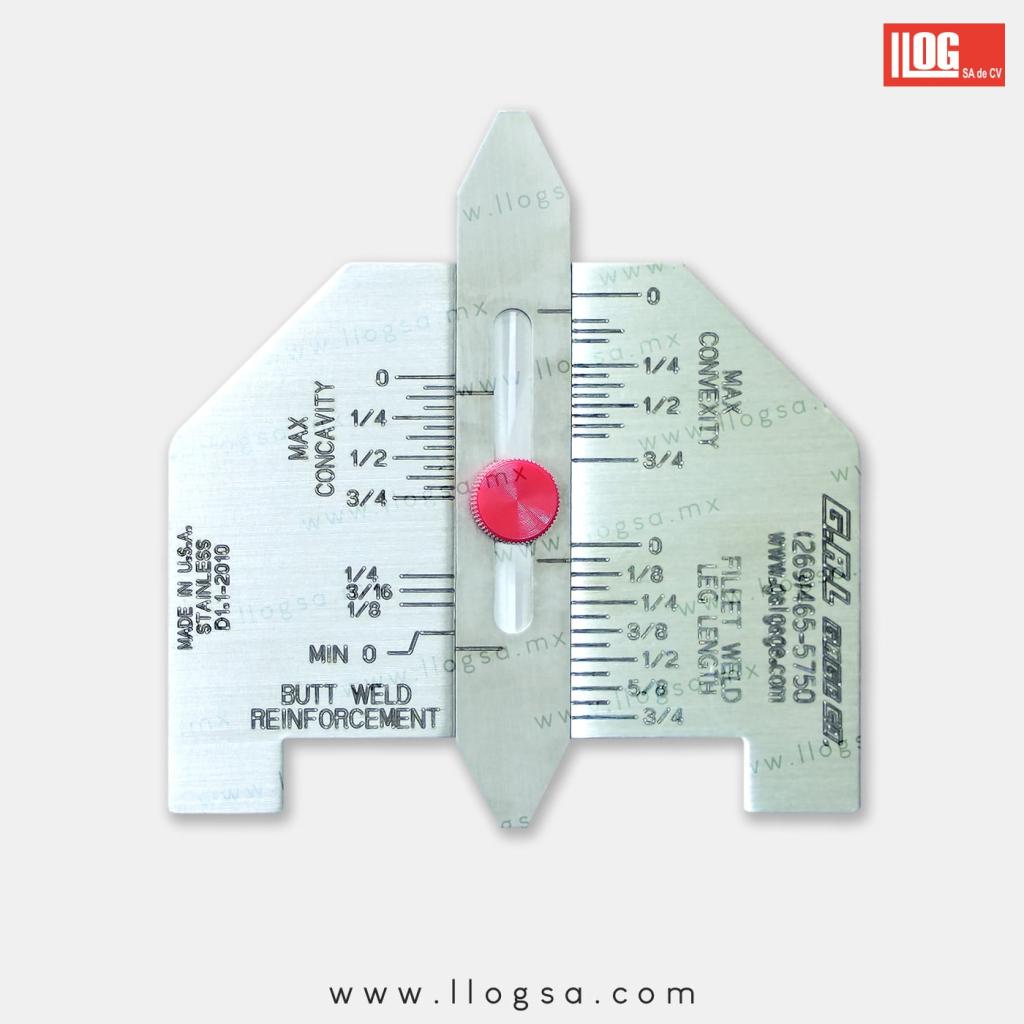
With the AWS (Automatic Weld Size) GG-6 welding gauge, you can compare various parameters of your welding work against the dimensional specifications for weld beads and fillets.
This gauge can be used to check the following dimensions:
-Height of the reinforcement or crown
-Weld bead throat dimension
-Height of the welding leg
The tool automatically calculates the convexity and concavity dimensions of the weld bead in accordance with the standards of the AWS D1.1 2010 Structural Welding Code—Steel, as specified in paragraph 3.6.
The instrument is assembled with a precision of +/- 0.006” (0.15 mm), made of stainless steel, and features easy-to-read dimensional scales.
Manufactured using machinery with calibration traceable to NIST, with a tolerance of +/- 0.006” (0.15 mm). A calibration certificate issued by a calibration laboratory accredited under ISO/IEC 17025 is available upon request. If you require a calibration certificate, please contact our sales team for more information.
| Method | Visual testing |
|---|---|
| Brand | G.A.L. Gage |
 Oil and gas
 Power generation
 Steel structures
 Aerospace
 Pressure vessels

You may also be interested in
 V-WAC Cat 5The "V-WAC" Welding Gauge, Catalog #5, is a precision…
 Fillet weld Welding GaugeMeasures convex and concave fillet welds in 11 different…
 Kit Cat 12• CAT-1 Hi-LO Alignment Gauge • CAT-2 HI-LO Single-Purpose…
 Cat 2The single-use Hi-Lo welding gauge is available in both…
 Hi-Lo Cat 1The GG-1 "Hi-Lo" welding gauge is an instrument capable…
 Adjustable Fillet Weld GaugeThe GG-3 adjustable weld bead gauge is a tool…
 MicrometerThe 0–25 mm External Micrometer (103–137) is an essential…
 Skew-T Cat 9The Skew-T Weld Gauge is a welding measurement instrument…