
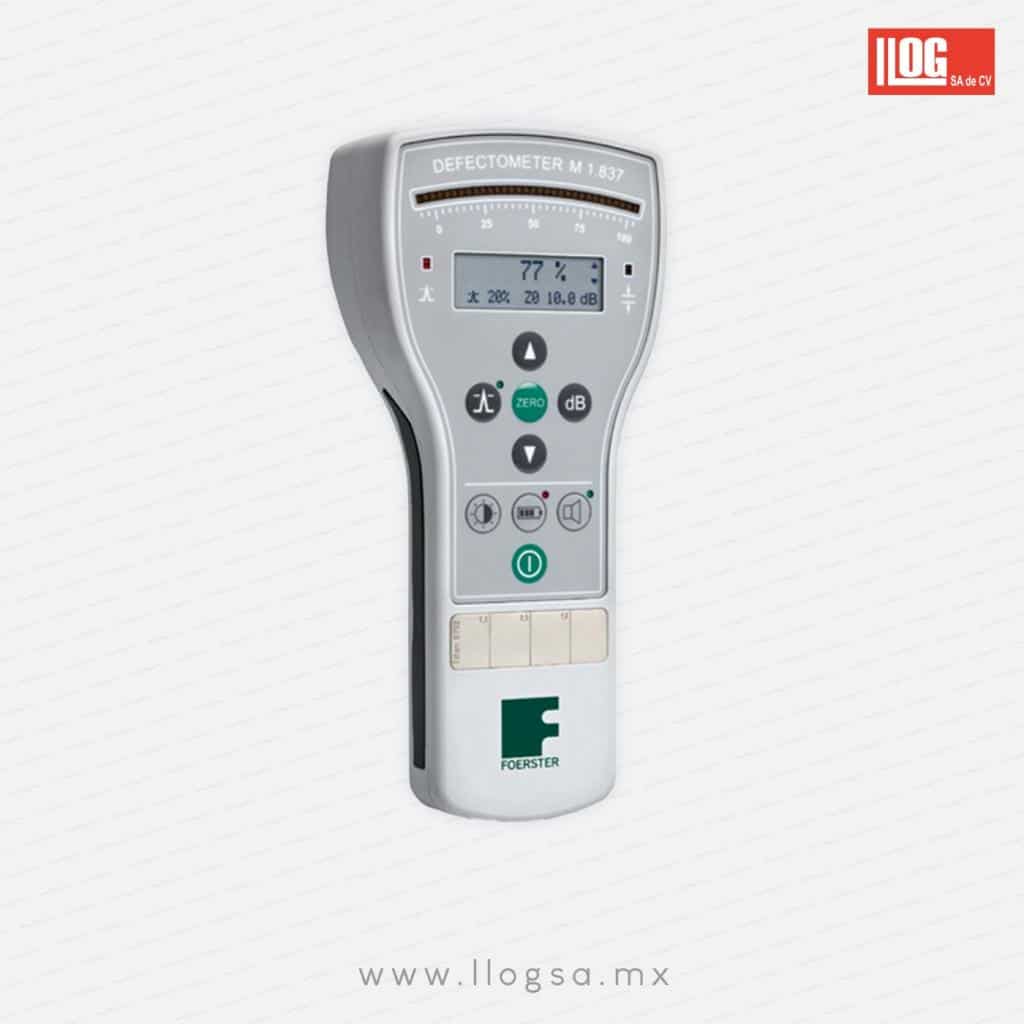

Key features
- Detects surface cracks deeper than 20 µm.
- Automatic compensation for lift-off, zero, and tilt.
- LED and audible alerts when the probe loses contact with the part.
- LED scale and LCD display readable in daylight or in dark environments.
- 35 hours of operation on NiMH batteries, even with the backlight on.
- Built-in reference standard and USB port for documenting results.
Compact, Portable Crack Testing Instrument
The DEFECTOMETER M 1.837 is ideal for all situations requiring portable crack testing. The unit has a defect detection resolution as low as 20 µm and numerous automatic functions. The LED scale and LCD display ensure excellent readability even in broad daylight or complete darkness. The long battery life of 35 hours and the USB port make it a perfect companion for manual crack and hardness testing, as well as for material separation.
Advantages:
– High sensitivity with a defect detection resolution starting at 20 µm.
– Easy operation.
– Automatic compensation for lift, zero, and tilt.
– Warning for raised probe.
– Excellent readability of the LED scale and LCD display.
– 35 hours of operation with backlighting enabled.
– USB port for viewing and documenting measurement results.
– Probes from previous DEFECTOMETER models can be used.
Technical specifications:
Sensitivity range: 0–20 dB in 0.5 dB increments.
Fault indication: Red LED display and audible warning signal through the speaker or headphones.
Test speed: 0–0.15 m/s.
General
| Brand | Foerster |
|---|---|
| Method | Eddy Currents |
Display
| Type | LED scale and LCD display |
|---|
Measurement
| Crack Detection | depth greater than 20 µm |
|---|---|
| Measurement Techniques | Crack detection, surface hardness testing, material classification, and crack depth measurement |
| Calibration | Integrated reference standard |
| Zero Offset | 0 to 99% |
| Compensations | Automatic lift-off, zero, and tilt adjustments |
| Inspection Speed | 0 to 0.15 m/s |
Receiver
| Gain | 20 dB, in 0.5 dB increments |
|---|
Gates
| Failure Threshold | −99 to +99%, in 1% increments |
|---|---|
| Alarms | Red LED and audible alarm for failure; LED and audible warning for lift-off |
Eddy currents
| Compatible Probes | 5 probe types; compatible with existing DEFECTOMETER probes |
|---|
Data
| PC Software | Optional (1.837.01 to 8200) |
|---|
Connectivity
| Ports | USB |
|---|
Power
| Battery | 6 rechargeable NiMH AA batteries or standard batteries |
|---|---|
| Battery Life | 35 hours with NiMH batteries |
Food
| Charger | Built into the unit |
|---|---|
| Power supply | 110 to 240 V |
Environmental
| Operating temperature | −10 to 55 °C |
|---|
Physical
| Dimensions | 81 × 178 × 42 mm (W × H × D) |
|---|---|
| Weight | 400 g |
Optional Accessories
| Carrying case | 1,837.01 to 7,200 |
|---|---|
| PC software | 1,837.01 to 8,200 |
| Airbus HFEC Inspection Kit | 1,837,69 to 0038 |
| DEFECTOMETER M probes | For mobile eddy current inspection |
| Flat crack reference standard (plate) | Artificial crack for sensitivity adjustment and verification |
Optional accessories
| Reference defect standards for boreholes | For calibration with rotating probes |
|---|---|
| Recalibration Service | For portable equipment |
 Aerospace
 Automotive
 Steel structures
 Piping
 Oil and gas
You may also be interested in
 Circograph DANoncontact eddy current inspection system with rotating sensors for…
 Magnescop 1,070FOERSTER portable magnetometer for measuring magnetic flux density (0.1…
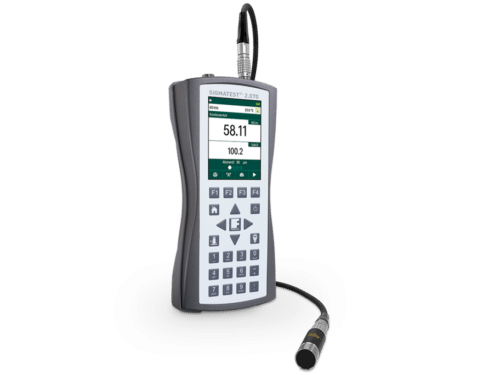 SIGMATESTPortable electrical conductivity meter for non-ferromagnetic metals, with five…
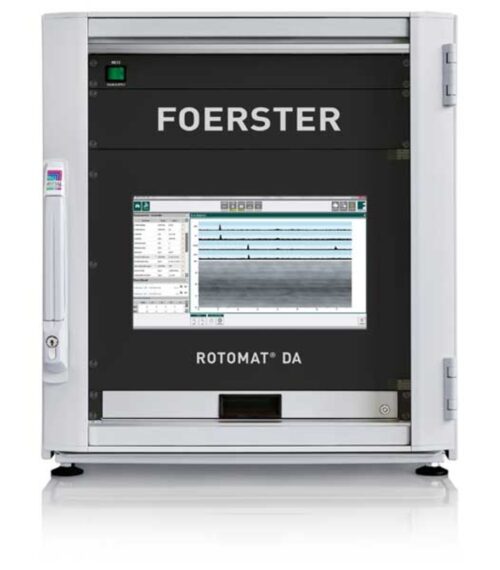 ROTOMAT DA / TRANSOMAT DAFOERSTER automated magnetic flux leakage system for steel pipes…
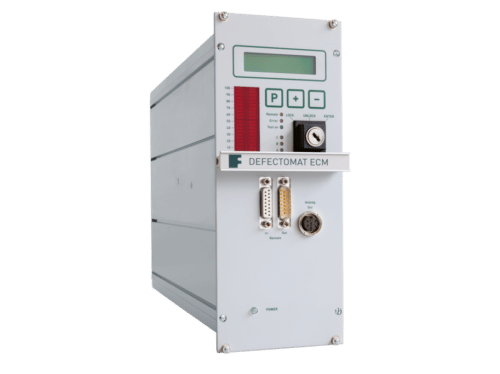 DEFECTOMAT ECMCompact, modular eddy current instrument for in-line inspection of…
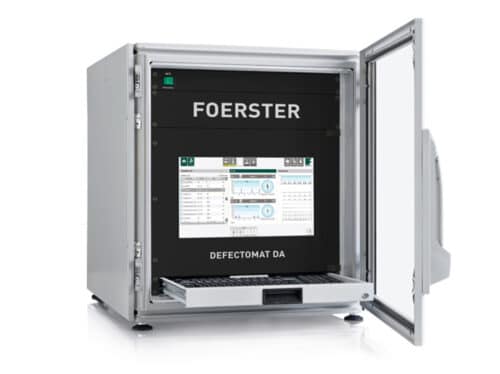 DEFECTOMAT DAFOERSTER digital eddy current system for detecting transverse defects…
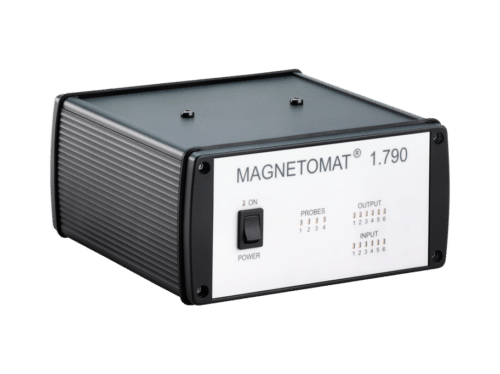 MAGNETOMATPC-controlled FOERSTER magnetometer with up to 4 channels for…