
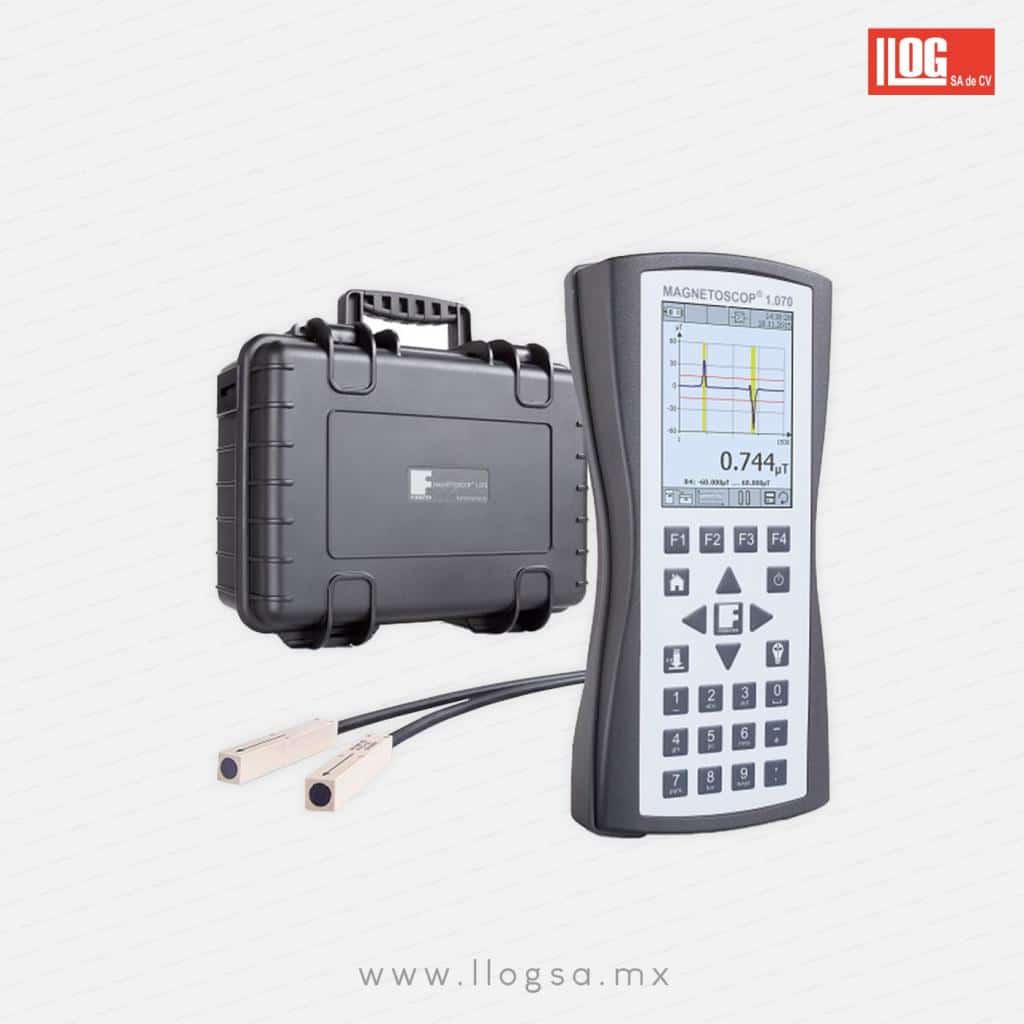

Key features
- Measures magnetic flux density as an absolute value or as a gradient.
- Determines the relative permeability μr from 1.0 to 2.0 using the probe method.
- Automatic recognition of calibrated probes for quick setup.
- Single and batch measurements, peak detection, and visual and audible alarms.
- Editable measurement procedures with a graphical guide for the operator.
- Data stored on an SD card and transferred via USB to the MAGDATA software.
The MAGNETOSCOP 1.070 It is a portable, microprocessor-based magnetometer system with probes for measuring magnetic flux density as an absolute or differential (gradient) value. It features a USB port for easy data transfer and an SD card for storing measurement data and parameters. The measurement system also allows for the identification and storage of maximum values and the setting of thresholds for limit values. The unit can be used for individual or serial measurements. The data can be easily analyzed and documented using the PC software included in the scope of delivery. The MAGNETOSCOP 1.070 facilitates rapid, portable measurement of relative permeability in the field of quality control for stainless steel and low-permeability (non-magnetic) alloys, as well as the detection of ferrite domains. Changes in the material (sulfidation, rolling degradation, structural changes) can also be demonstrated through comparative permeability measurements.
Your benefits at a glance:
– Microprocessor-controlled portable magnetometer system.
– Measures magnetic flux density, absolute value, or gradient.
– Probe for measuring relative permeability µr in accordance with IEC 60404-15 and ASTM A342M.
– 3.5″ color display.
– USB interface for data transfer.
Technical specifications:
Measurement range: 0.1 nT to 50 mT.
µr: 1.0 to 2.0.
Field measurement uncertainty: 1.5% of the measurement range.
Permeability measurement uncertainty: 5% of the measured value.
Resolution: 24-bit ADC.
Dimensions of the measuring instrument: 221 x 102 x 41 mm.
Weight of the measuring instrument including batteries: 0.62 kg.
Protection rating: IP 54.
Ambient temperature: 0 to 40 °C.
Battery type: 4 x Mignon, AA, LR6.
Rules:
1. IEC 60404-15 Section 6: Describes the determination of relative permeability µr in the range from 1.0 to 2.0 using the probe measurement method. The described method is advantageous because it allows for the measurement of finished materials and components directly on the job site, without the need to fabricate special test specimens.
2. ASTM A342M Method 4: Describes the determination of relative permeability µr in the range of 1.0 to 2.0 using the probe measurement method. Like the previous method, it is advantageous because it allows for the measurement of finished materials and components directly on-site, without requiring special test specimens.
3. STANAG 2897 and AEODP-7: These standards specify the framework for testing nonmagnetic tools used in explosive ordnance disposal (EOD). The test method is based on measuring the residual magnetic field of the components under test using an absolute or gradient magnetometer.
4. API Spec 7: Describes the testing of oil drilling platforms to detect nonmagnetic properties. The test method is based on the measurement of the residual magnetic field and the relative permeability µr.
5. VG 95578: Describes the determination of relative permeability µr in the range of 1.0 to 2.0 using the probe measurement method. Like the previous methods, it is advantageous because it allows for the measurement of finished materials and components directly on the job site, without requiring special test specimens.
General
| Brand | Foerster |
|---|---|
| Method | Eddy Currents |
Display
| Size | 3.5 in |
|---|
Measurement
| Measurement Range | 0.1 nT to 50 mT (magnetic field); μr 1.0 to 2.0 (permeability) |
|---|---|
| Measurement Techniques | Magnetic flux density (absolute or gradient) and relative permeability μr using the probe method |
| Accuracy | 1.5% of the measurement range (magnetic field); 5% of the measured value (permeability), expressed as uncertainty |
| A/D Converter | 24 bits |
| Calibration | Calibrated probes with certificate and stored calibration data; traceable to national standards |
Evaluation
| Functions | Individual and batch measurements, peak value detection, threshold monitoring, visual and audible alarms, editable procedures with graphical guidance, automatic probe recognition |
|---|
Data
| Storage | SD card (measurement data and parameters) |
|---|---|
| Data Logger | Integrated |
| File Formats | .txt, .csv, .xml, .tdm (LabVIEW), export with MAGDATA |
| PC Software | MAGDATA: TRANSFER module included; optional HOTSPOT, MAGNETOMAT, and DLL modules |
| Software Requirements | Windows 7 or later, 32/64-bit, .NET Framework 4.5 or later |
| Software Languages | German and English |
| Licenses | Dongle required for HOTSPOT and MAGNETOMAT; multiple licenses on a single dongle |
| Reports | Single measurements, batch measurements, and API Spec 7 |
| HotSpot Assessment | Up to 16 simultaneous graphs; threshold values, markers, and offset compensation |
Connectivity
| Ports | USB |
|---|
Power
| Battery | 4 x 1.5 V AA alkaline batteries (IEC LR6) or 4 x 1.2 V AA NiMH batteries, 2,850 mAh |
|---|---|
| Battery Life | Approx. 4 hours on batteries; over 10 hours with the POWER KIT and a power bank with a capacity of over 10,000 mAh |
| Other Sources | Mains power; USB-A power bank with POWER KIT |
Environmental
| Protection Rating | IP54 |
|---|---|
| Operating temperature | 0 to 40 °C |
Physical
| Dimensions | 221 × 102 × 41 mm |
|---|---|
| Weight | 0.62 kg with batteries |
Standards
| Compliance | IEC 60404-15, Section 6; ASTM A342M, Method 4; STANAG 2897 and AEODP-7; API Spec 7; VG 95578 |
|---|
Includes
| MAGDATA TRANSFER | Software module for communication, data import/export, and firmware updates |
|---|
Probes
| PD-100-100 | Differential probe, 1 nT to 100 μT; sensor spacing 100 mm; length approx. 208 mm; cable approx. 3 m; large-scale anomalies; compensates for the Earth's magnetic field |
|---|---|
| PD-100-20 | Differential probe, 10 nT to 100 μT; sensor spacing 20 mm; length approx. 104.5 mm; tip Ø 6.5 mm; cable approx. 3 m; local anomalies and remanence |
| PFD-100 | Absolute or differential probe, 1 nT to 100 μT / 200 μT; sensor length approx. 60 mm; cable length approx. 3 m; residual field and remanence in components |
| PF-1000 | Absolute probe, 10 nT to 1 mT; sensor approx. 60 × 4.6 × 3.5 mm; axial alignment; cable approx. 3 m; field strength and direction |
| PP-2-5 | Permeability probe, μr 1.00000 to 2.00000; housing approx. 65 × 27 mm; cable approx. 3 m; IEC 60404-15 and ASTM A342/A342M |
Optional Accessories
| MAGNETOSCOP POWER KIT | Carrying case with transparent front panel and 150 mm USB-A cable |
|---|---|
| Power Bank | Over 10,000 mAh, USB-A |
| Power bank charger | For the POWER KIT power bank |
Optional accessories
| Belt Pouch | With an 800 mm USB-A cable |
|---|---|
| Non-magnetic mount | For PFD-100 probe |
| Permeability reference standards | Ø 34.2 mm × 25 mm; individually certified μr (e.g., 1.0055 / 1.0368 / 1.153); reference field strength 30 kA/m |
| MAGDATA HOTSPOT | Visualization, HotSpot analysis, and API Spec 7 reports |
| MAGDATA MAGNETOMAT | MAGNETOMAT data acquisition, visualization, and evaluation |
| MAGDATA DLL | System integration into customer applications |
 Oil and gas
 Power generation
 Aerospace
You may also be interested in
 Circograph DANoncontact eddy current inspection system with rotating sensors for…
 Defectometer MPortable eddy current crack detector that detects surface cracks…
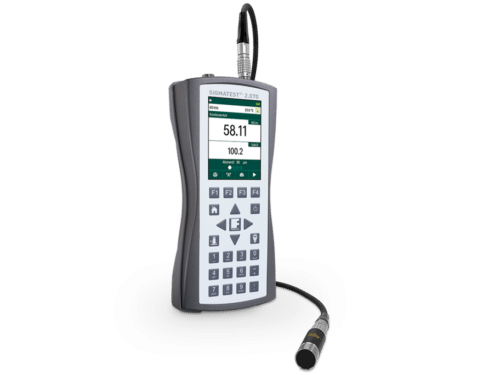 SIGMATESTPortable electrical conductivity meter for non-ferromagnetic metals, with five…
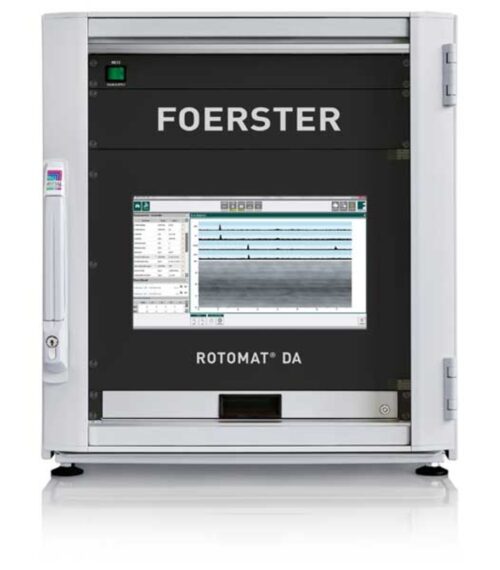 ROTOMAT DA / TRANSOMAT DAFOERSTER automated magnetic flux leakage system for steel pipes…
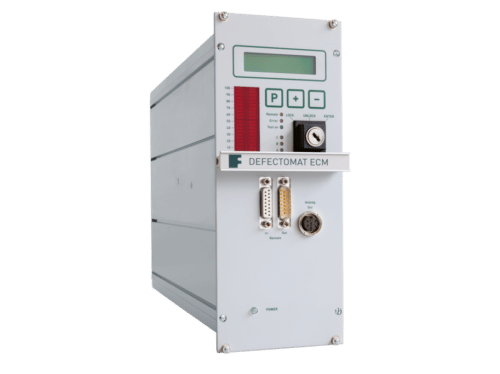 DEFECTOMAT ECMCompact, modular eddy current instrument for in-line inspection of…
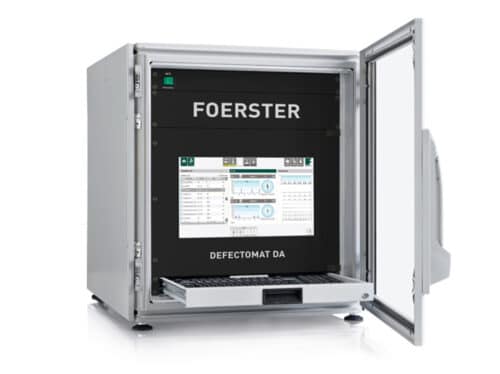 DEFECTOMAT DAFOERSTER digital eddy current system for detecting transverse defects…
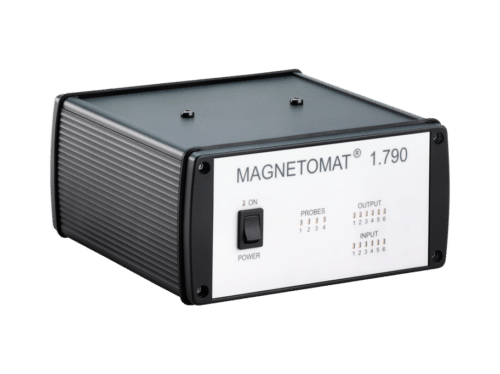 MAGNETOMATPC-controlled FOERSTER magnetometer with up to 4 channels for…