
Key features
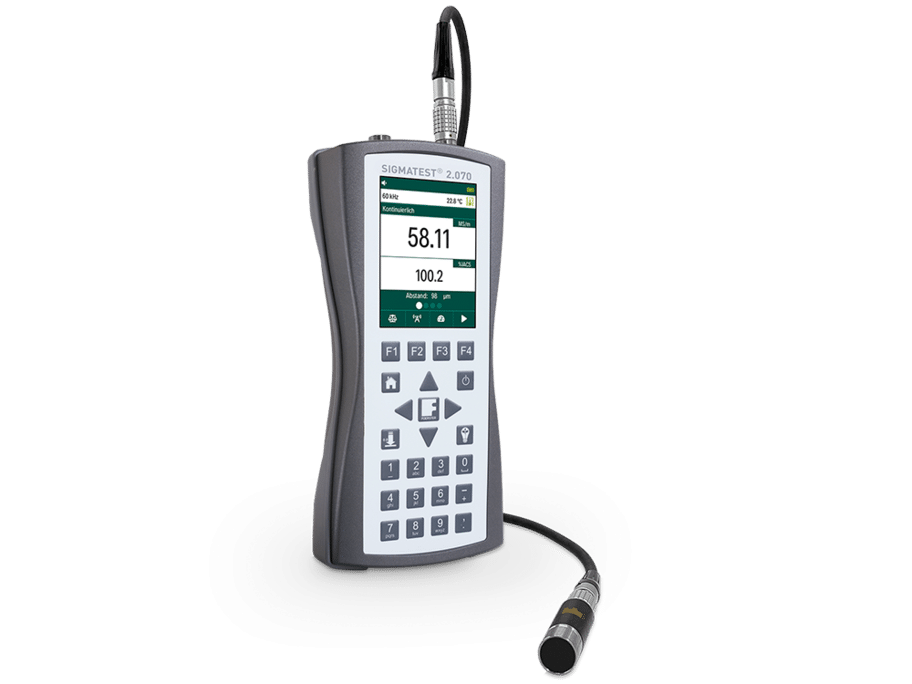
- Five test frequencies ranging from 60 to 960 kHz for different material thicknesses.
- Up to 50 measurements per second in Touch or Continuous mode.
- Normalizes values to 20 °C using an internal or external temperature sensor.
- Measures through paint and coatings with a lift-off of up to 0.75 mm.
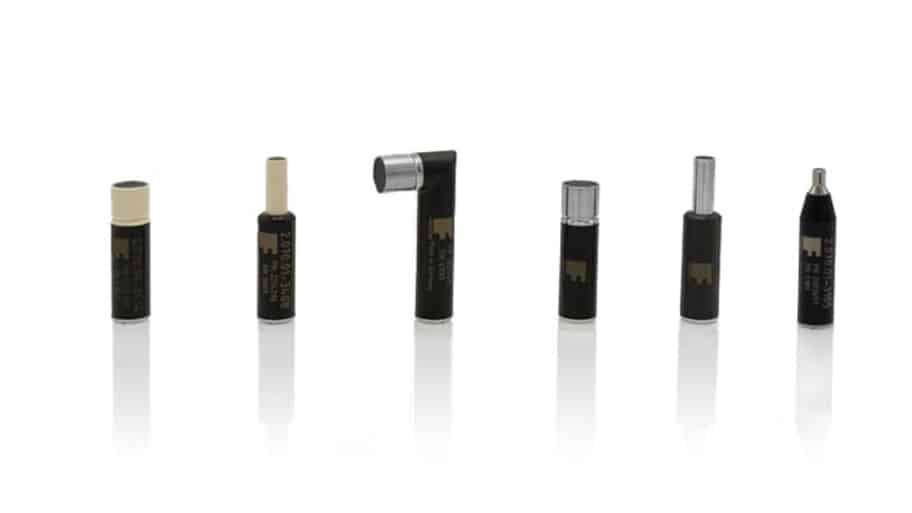
- Automatically recognizes the probe and applies its calibration curve.
- SD card storage and Ethernet interface for system integration.
Range0.5 to 65 MS/m (1 to 112% IACS)
Accuracy±0.7% of the measured value
Frequencies60 to 960 kHz
Display
| Type | LCD |
|---|---|
| Resolution | 240 × 320 px |
Measurement
| Measurement range | 0.5 to 65 MS/m (1 to 112% IACS) |
|---|---|
| Accuracy | ±0.7% of the measured value, at 60 kHz with a 14-mm probe |
| Reading resolution | ±0.1% of the measured value |
| Units | MS/m, % IACS |
| Measurement speed | Up to 50 measurements/s |
| Lift-off compensation | Up to 0.75 mm (0.03 in), automatic |
| Temperature compensation | Automatic, normalized to 20 °C; sensor integrated into the probe or optional external sensor |
| Calibration | Calibration data stored in each probe, automatic curve selection |
Evaluation
| Functions | Correction factors for concave and convex surfaces; application-specific temperature coefficients; multilingual interface |
|---|
Eddy currents
| Test frequency | 60, 120, 240, 480, and 960 kHz |
|---|---|
| Compatible Probes | 5 mm, 8 mm, and 14 mm print head widths, automatic detection |
Data
| Storage | SD card, virtually unlimited capacity |
|---|
Connectivity
| Ports | 10-pin LEMO connector, SD card slot, 100 Mbit/s RJ45 Ethernet |
|---|
Power
| Battery Life | 4 hours per battery set |
|---|---|
| Charger | 5 V DC / 3,000 mA, adaptable to any country’s voltage |
Environmental
| Operating Temperature | 0 to 40 °C (32 to 104 °F) |
|---|---|
| Humidity | 5 to 85% |
Physical
| Dimensions | 211 × 102 × 40 mm |
|---|---|
| Weight | 620 g |
Standards
| Compliance | DIN 50994, DIN EN 2004-1:1993-09, DIN EN 2004-7:2017-10, ASTM E 1004, MIL STD 1537C, AITM 6 to 6008; Boeing (BAC 5651) and Airbus requirements |
|---|
Probes
| SIGMATEST 5 mm Probe | Head width 5 mm |
|---|---|
| SIGMATEST 8 mm Probe | Head width 8 mm |
| SIGMATEST 14 mm Probe | Head width 14 mm |
Optional Accessories
| External Temperature Sensor | For when the workpiece and probe temperatures differ |
|---|---|
| Coin Testing Station | Station for reproducible positioning in conductivity measurements |
| SIGMATEST Power Kit | Extends operating time during mobile measurements |
| Conductivity Reference Standards | For verification and adjustment of conductivity measurements |
 Aerospace
You may also be interested in
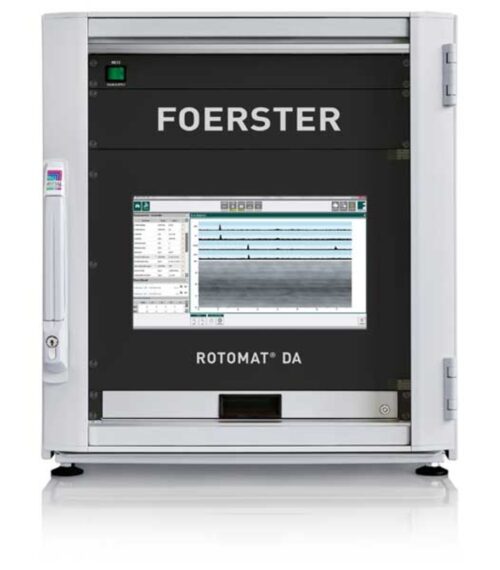 ROTOMAT DA / TRANSOMAT DAFOERSTER automated magnetic flux leakage system for steel pipes…
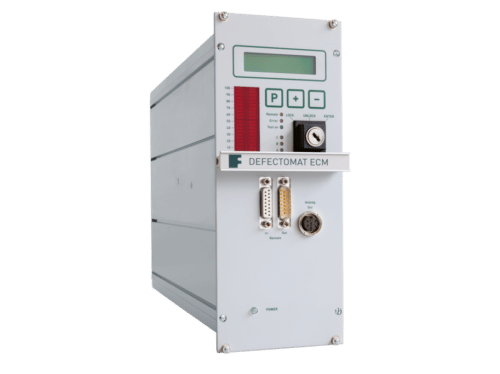 DEFECTOMAT ECMCompact, modular eddy current instrument for in-line inspection of…
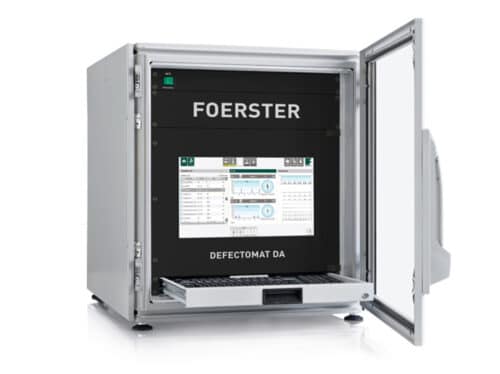 DEFECTOMAT DAFOERSTER digital eddy current system for detecting transverse defects…
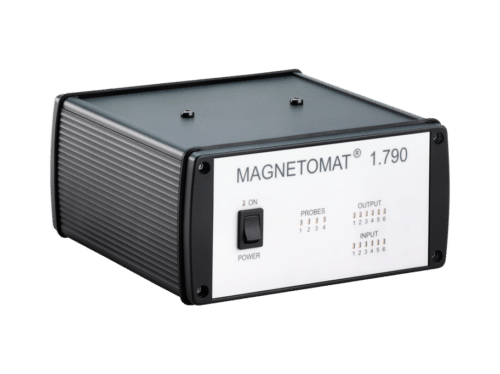 MAGNETOMATPC-controlled FOERSTER magnetometer with up to 4 channels for…
 Circograph DANoncontact eddy current inspection system with rotating sensors for…
 Defectometer MPortable eddy current crack detector that detects surface cracks…
 Magnescop 1,070FOERSTER portable magnetometer for measuring magnetic flux density (0.1…