
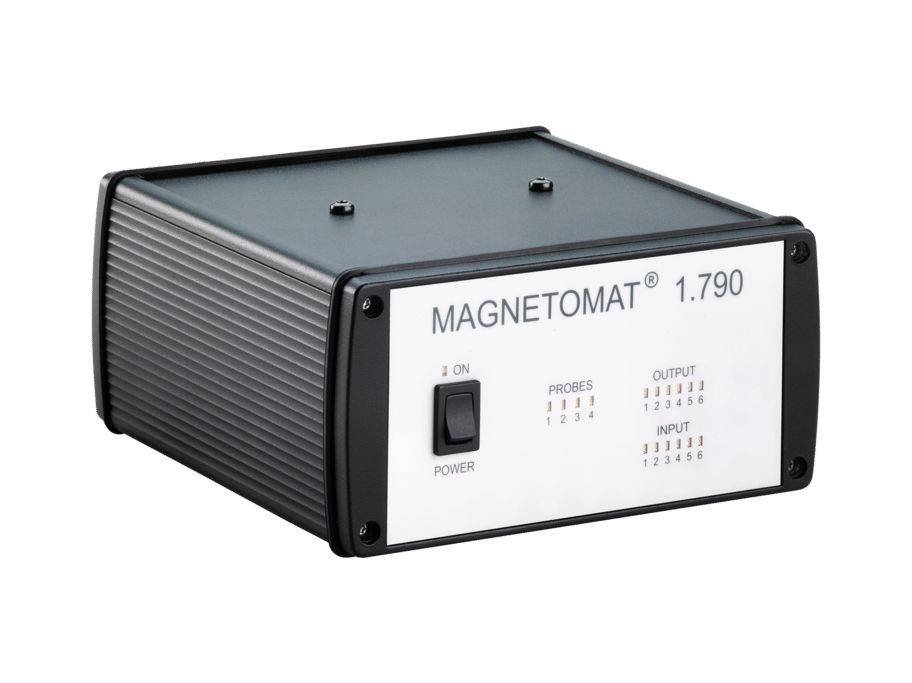
Key features
- Measures magnetic flux density and relative permeability μr in a single system.
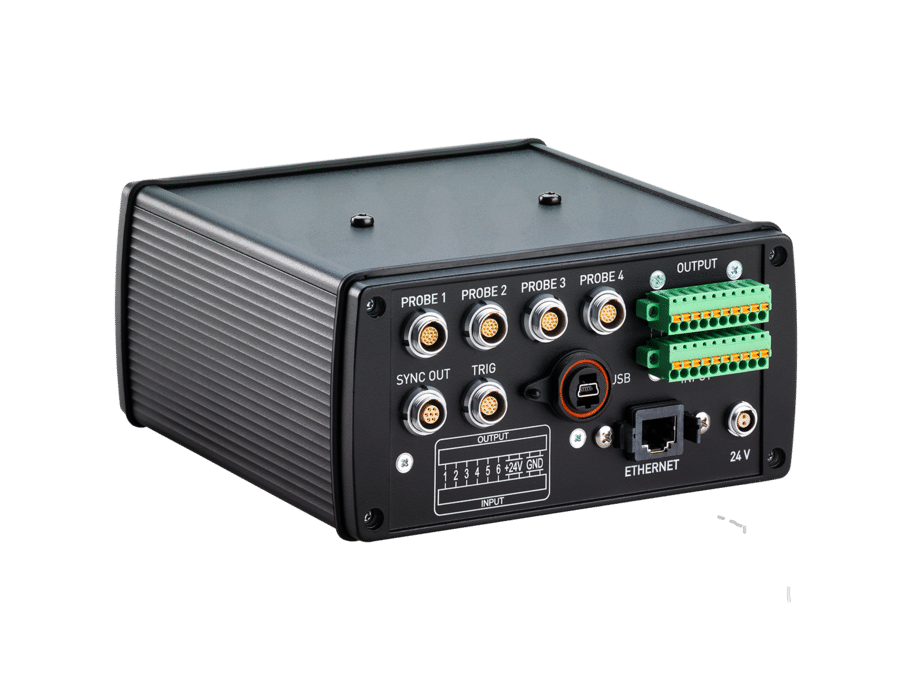
- Supports up to 4 magnetic field or permeability probes.
- It automatically recognizes the probes and retains their calibration parameters.
- It can be mounted on a table or on a DIN rail inside a control cabinet.
- It features USB, Ethernet, a trigger input, and up to 6 programmable I/O ports.
- Displays, stores, and exports data using the MAGDATA software on a PC.
ChannelsUp to 4
Field Range100 μT / 1 mT
Data rate2 kHz
Measurement
| Measurement range | 100 μT / 1 mT, switchable (magnetic field) |
|---|---|
| Permeability range | μr 1.00000 to 2.00000 |
| Accuracy | 1.5% of the measured value (magnetic field); 5% of the measured value (permeability) |
| Reading resolution | 24 bits (A/D converter) |
| Data rate | 2 kHz |
| Channels | Up to 4 magnetic field or permeability probes |
| Measurement Techniques | Magnetic flux density with fluxgate probes (static and low-frequency dynamic fields); relative permeability μr |
| Calibration | Calibrated sensors and electronics with certificate; stored parameters and automatic probe recognition |
Evaluation
| Functions | Graphical and tabular display, statistical analysis, offset compensation using reference measurements, threshold values, data with position and trigger |
|---|---|
| Reports | Single and batch measurements, API Spec 7 |
Data
| PC Software | MAGDATA (TRANSFER module included; MAGNETOMAT and DLL modules optional) |
|---|---|
| File Formats | .txt, .csv, .xml, .tdm (LabVIEW) |
| Operating System | Windows 7 or later, 32/64-bit, .NET Framework 4.5 or later |
| Software Languages | German and English |
Connectivity
| Ports | USB, Ethernet |
|---|---|
| Trigger Input | Incremental encoder, 4–20 mA sensors, digital input |
| Programmable I/O | Up to 6 inputs and outputs |
Power
| Supply voltage | 24 V DC |
|---|
Environmental
| Operating temperature | 0 to 40 °C |
|---|
Physical
| Dimensions | 190 × 172 × 85 mm (electronics) |
|---|---|
| Weight | Approx. 1.5 kg (electronics) |
| Mounting | Benchtop or DIN rail mounting inside a control cabinet |
Standards
| Compliance | STANAG 2897 and AEODP-7, VG 95578, API Spec 7, ASTM A342M Method 4, IEC 60404-15 Section 6 |
|---|
Includes
| Software | MAGDATA TRANSFER (communication, data import/export, and firmware updates) |
|---|---|
| Certificate | Calibration certificate for sensors and electronics |
Probes
| PD-100-100 | 1 nT to 100 μT, differential probe, sensor spacing 100 mm, length approx. 208 mm, cable approx. 3 m; for large-scale anomalies |
|---|---|
| PD-100-20 | 10 nT to 100 μT, differential probe, sensor spacing 20 mm, length approx. 104.5 mm, tip Ø 6.5 mm, cable approx. 3 m; for local anomalies and remanence |
| PFD-100 | 1 nT to 100 μT / 200 μT, absolute or differential probe, sensor approx. 60 mm, cable approx. 3 m; for residual and remanence fields in components |
| PF-1000 | 10 nT to 1 mT, axial absolute probe, housing approx. 60 × 4.6 × 3.5 mm, cable approx. 3 m; field strength and direction |
| PP-2-5 | 1.00000 to 2.00000 μr, permeability probe, housing approx. 65 × 27 mm, cable approx. 3 m; IEC 60404-15 and ASTM A342/A342M |
Optional Accessories
| Non-magnetic mount | For PFD-100 probe |
|---|---|
| MAGDATA MAGNETOMAT | MAGNETOMAT data acquisition, display, and evaluation module (requires a dongle) |
| MAGDATA DLL | Interface module for integrating the system into the customer's own applications |
 Oil and gas
 Power generation
 Aerospace
You may also be interested in
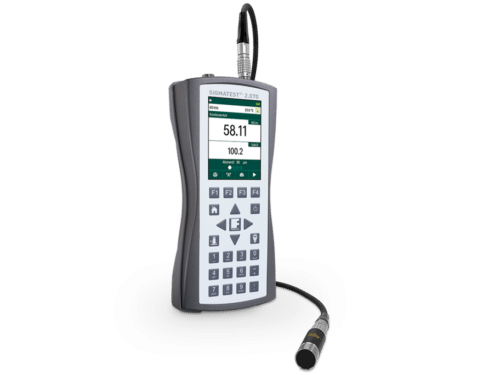 SIGMATESTPortable electrical conductivity meter for non-ferromagnetic metals, with five…
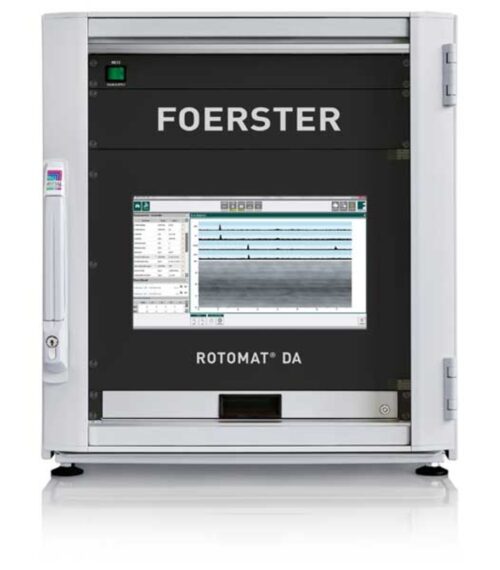 ROTOMAT DA / TRANSOMAT DAFOERSTER automated magnetic flux leakage system for steel pipes…
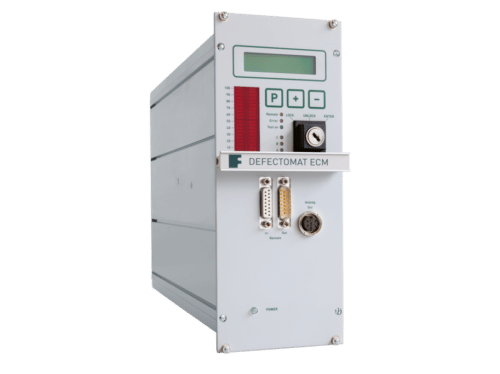 DEFECTOMAT ECMCompact, modular eddy current instrument for in-line inspection of…
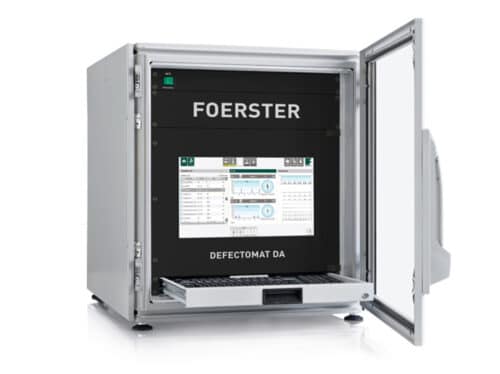 DEFECTOMAT DAFOERSTER digital eddy current system for detecting transverse defects…
 Circograph DANoncontact eddy current inspection system with rotating sensors for…
 Defectometer MPortable eddy current crack detector that detects surface cracks…
 Magnescop 1,070FOERSTER portable magnetometer for measuring magnetic flux density (0.1…